
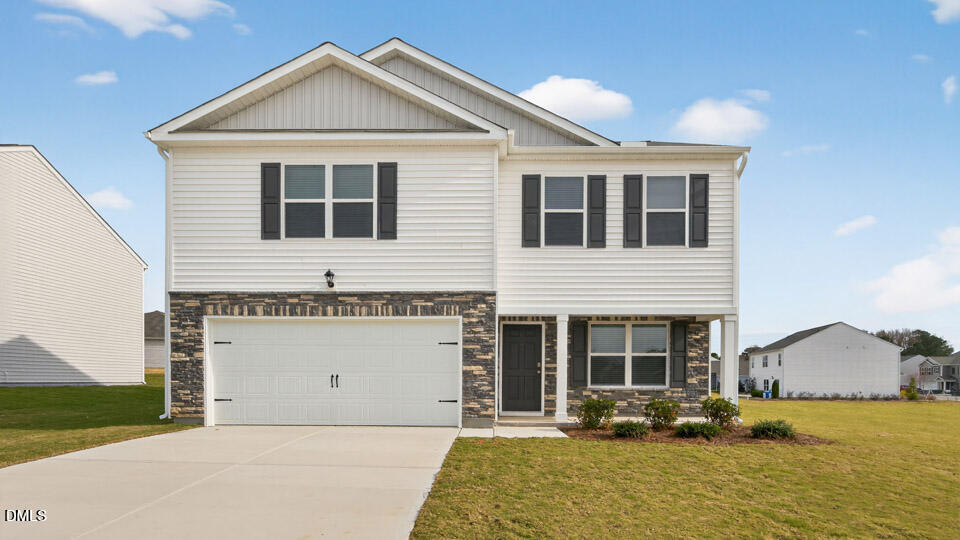
108 Daniel Road,Wilsons Mills, NC 27577
Wilsons Mills, NC 27577

Description
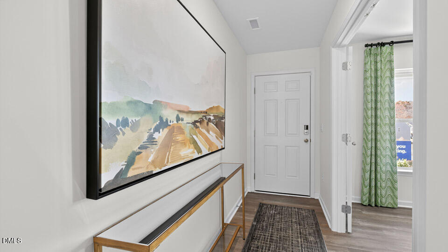
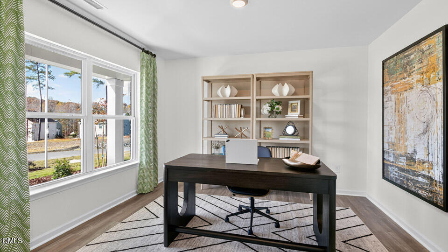
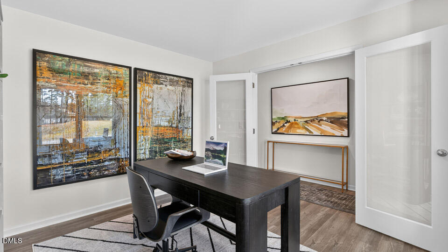
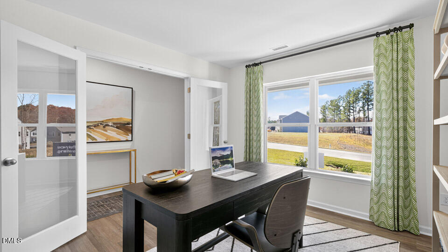
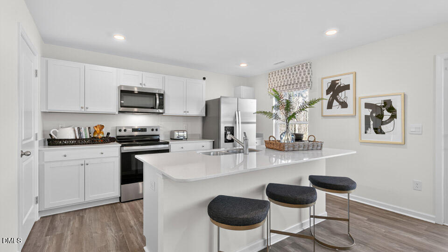
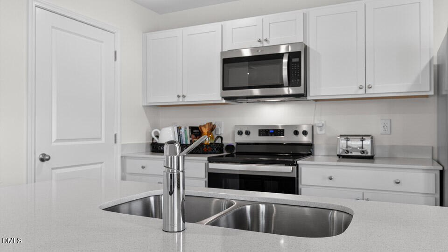
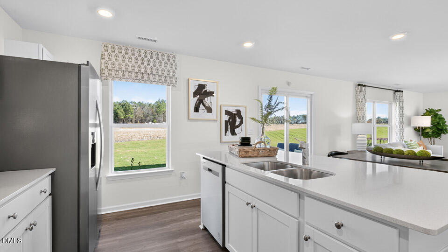
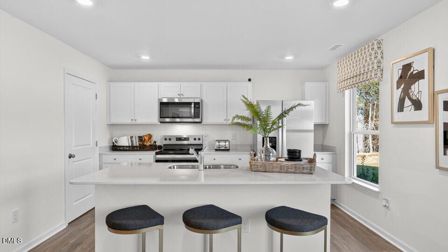
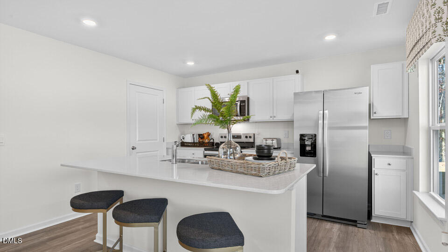
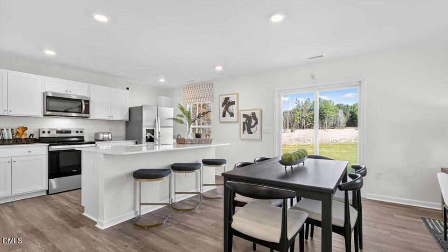
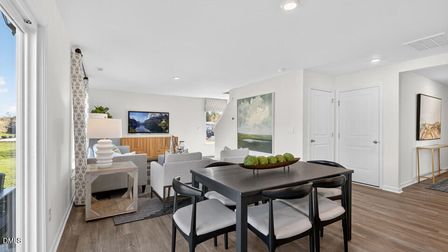
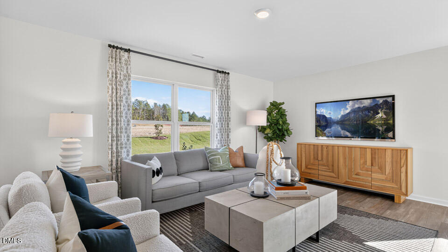
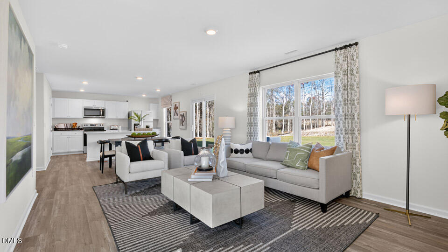
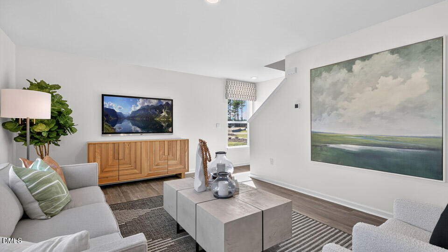
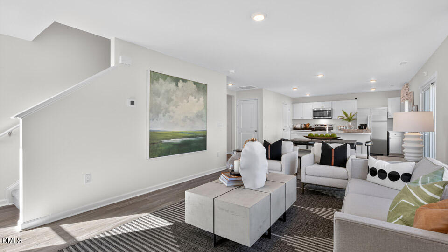
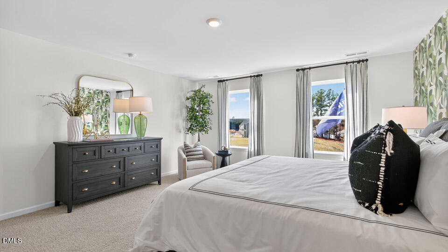
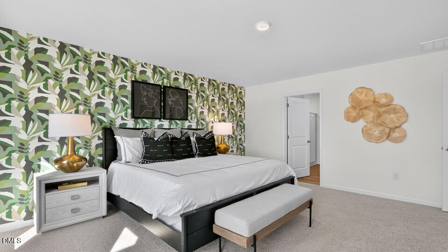
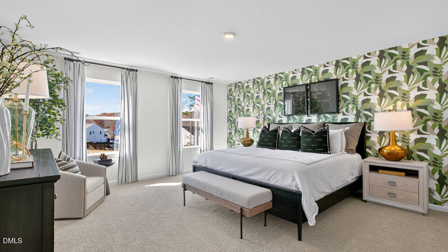
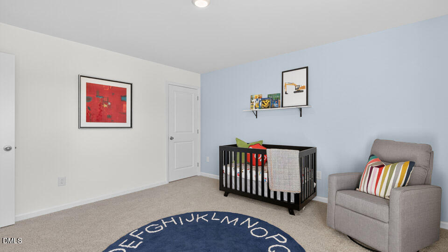
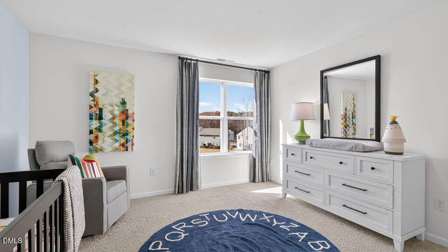
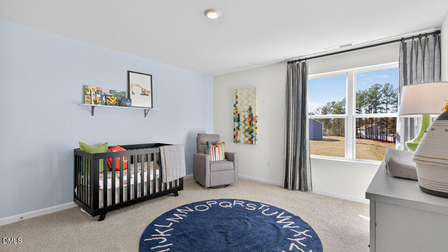
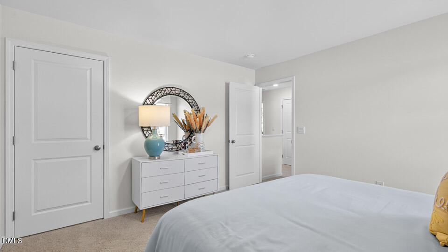
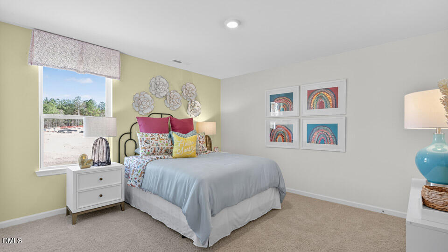
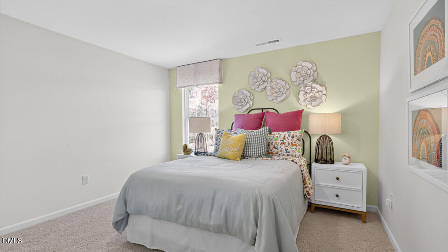
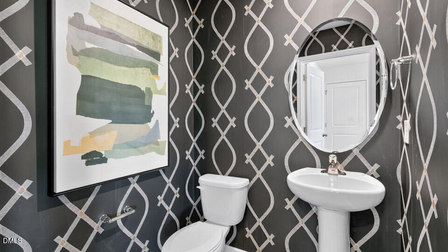
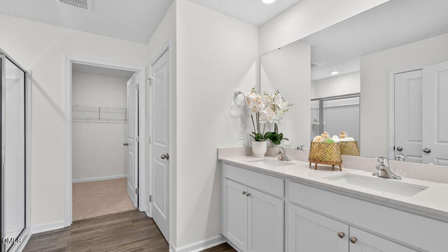
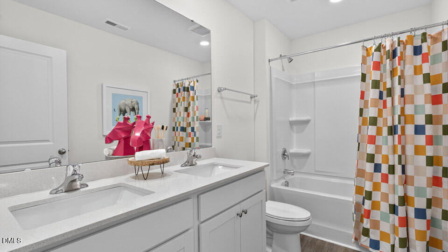
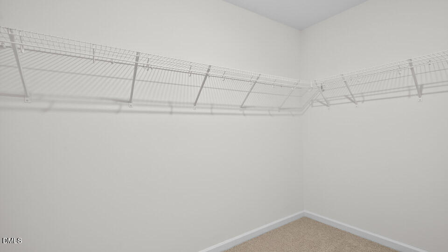
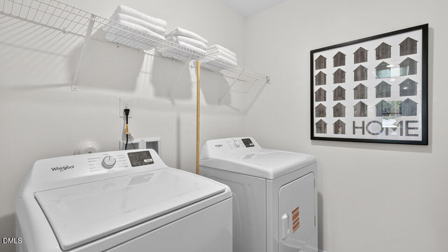
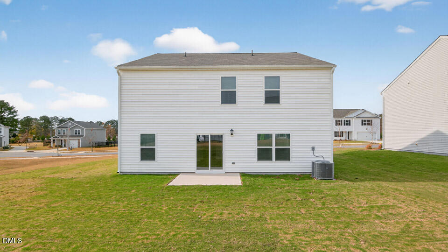
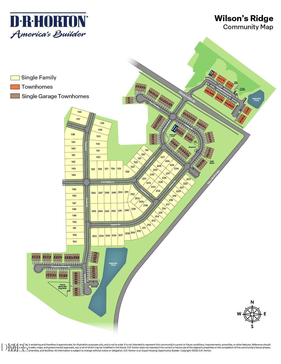
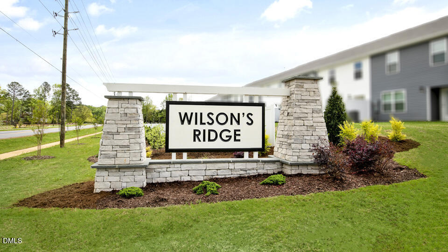
Welcome to 108 Daniel Road in Wilson's Mills, NC, a thoughtfully designed Penwell floor plan with comfortable spaces on both levels. Offering approximately 2,164 square feet, 4 bedrooms, 2.5 bathrooms, and a 2-car garage, this two-story home gives you room to gather, focus, and relax. On the main level, the kitchen, dining area, and family room flow together in an open design that feels connected without sacrificing usable space. The kitchen includes stainless-steel appliances, a center island for prep or casual seating, and a walk-in pantry that keeps everyday essentials close at hand. Near the front of the home through timeless French doors, a flex room can serve as a dedicated study, formal dining room, hobby area, reading nook, or quiet retreat. Just off the rear living space, the patio offers an easy place to step outside for morning coffee, grilling, or a peaceful end to the day. Upstairs, the primary suite provides a private place to recharge with a spacious walk-in closet and an en-suite bathroom featuring dual vanities, a walk-in shower, and a separate water closet. Two secondary bedrooms offer room for guests, family, hobbies, or projects, while the loft adds space for a media area, workout zone, homework station, or second lounge. A nearby laundry room keeps daily tasks close to the bedrooms. Life at Wilson's Ridge extends beyond the home itself, with planned spaces for outdoor time, neighborhood connection, and everyday enjoyment. Homeowners can look forward to a playground, dog park, pavilion, cornhole area, firepit gathering space, and open green spaces throughout the community. With an open main level, flexible front room, upstairs loft, and thoughtfully placed bedrooms, 108 Daniel Road offers a practical, comfortable home designed to support everyday routines, relaxed moments, and the way you choose to live. *Photos are not of the actual home or interior features and are representative of floor plan only.
Details
| MLS # | 10188305 |
|---|---|
| Listing Type | For Sale |
| Style | House |
| Building Name | Penwell |
| HOA Dues | $36 |
| Sub-Type | New Construction |
| Status | Active |
| Year | 2026 |
| Days On Site | 70 |
| Listing Provided By | D.R. Horton, Inc. | Kenneth Ward |
Features
| Bed(s) | 4 |
|---|---|
| Bath(s) | 3 Total |
| SQ Feet | 2,164 |
| Garage | 2 |
| Story(s) | 2 |
| Acreage | 0.23 |
Interior
| Interior Features | Bathtub/Shower Combination, Double Vanity, Eat-in Kitchen, Kitchen Island, Kitchen/Dining Room Combination, Open Floorplan, Pantry, Quartz Counters, Shower Only, Smart Thermostat, Smooth Ceilings, Walk-In Closet(s), Walk-In Shower, Water Closet |
|---|---|
| Heating Yes / No | Yes |
| Cooling Yes / No | Yes |
| Cooling | Central Air |
| Fireplace Yes / No | No |
| Laundry Features | Electric Dryer Hookup, Laundry Room, Upper Level, Washer Hookup |
| Rooms Total | 1 |
Exterior
| Roof | Architectural Shingle |
|---|---|
| Foundation Details | Slab |
| Community Features | Park, Playground |
| Construction Materials | Stone, Vinyl Siding |
| Security Features | Smoke Detector(s) |
| Door Features | French Doors |
| Patio And Porch Features | Patio |
Parking
| Attached Garage Yes / No | Yes |
|---|---|
| Garage Yes / No | Yes |
| Parking Features | Attached, Concrete, Driveway, Garage, Garage Door Opener, Garage Faces Front |
Location
| Association Amenities | Dog Park, Playground, Other |
|---|---|
| Community Features | Park, Playground |
Utilities
| Utilities | Electricity Connected, Natural Gas Connected, Sewer Connected, Water Connected |
|---|---|
| Sewer | Public Sewer |
Taxes
| Tax Legal Description | LOT 134 WILSONS RIDGE PH 4 101/447 |
|---|---|
| Tax Year | 2026 |
Area Information
| State | NC |
|---|---|
| County | Johnston |
| City | Wilsons Mills |
| Zip Code | 27577 |
| Area | Johnston |
| Community Name | Wilsons Ridge |
| School District | Johnston - Smithfield Selma High |
| Elementary School | Johnston - Wilsons Mills Element |
| High School | Johnston - Smithfield Selma High |
| Listing VS Median (in Wilsons Ridge) | |
Price: $330,155 low | high Med: $304,349 sqft: 2,164 low | high Med: 1,749 $ / sqft: $153 low | high Med: $174 On site: 70 low | high Med: 237 | |
Market Activity 27577
Request a showing
Request a showing

Listings marked with a Doorify MLS icon are provided courtesy of the Doorify MLS, of North Carolina, Internet Data Exchange Database. Brokers make an effort to deliver accurate information, but buyers should independently verify any information on which they will rely in a transaction. The listing broker shall not be responsible for any typographical errors, misinformation, or misprints, and they shall be held totally harmless from any damages arising from reliance upon this data. This data is provided exclusively for consumers’ personal, non-commercial use. Copyright 2024 Doorify MLS of North Carolina. All rights reserved.
Contact
Learn More About This Property

| State | NC |
|---|---|
| County | Johnston |
| City | Wilsons Mills |
| Zip Code | 27577 |
| Area | Johnston |
| Community Name | Wilsons Ridge |
| School District | Johnston - Smithfield Selma High |
| Elementary School | Johnston - Wilsons Mills Element |
| High School | Johnston - Smithfield Selma High |
| Listing VS Median (in Wilsons Ridge) | |
Price: $330,155 low | high Med: $304,349 sqft: 2,164 low | high Med: 1,749 $ / sqft: $153 low | high Med: $174 On site: 70 low | high Med: 237 | |