
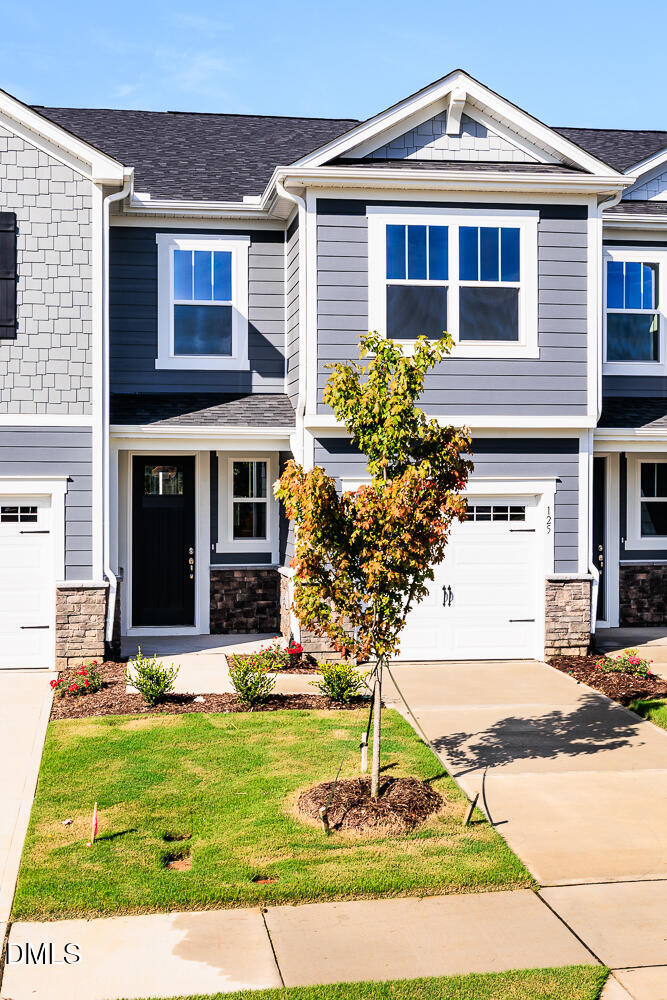
125 Silver Pine Drive 51,Angier, NC 27501
Angier, NC 27501
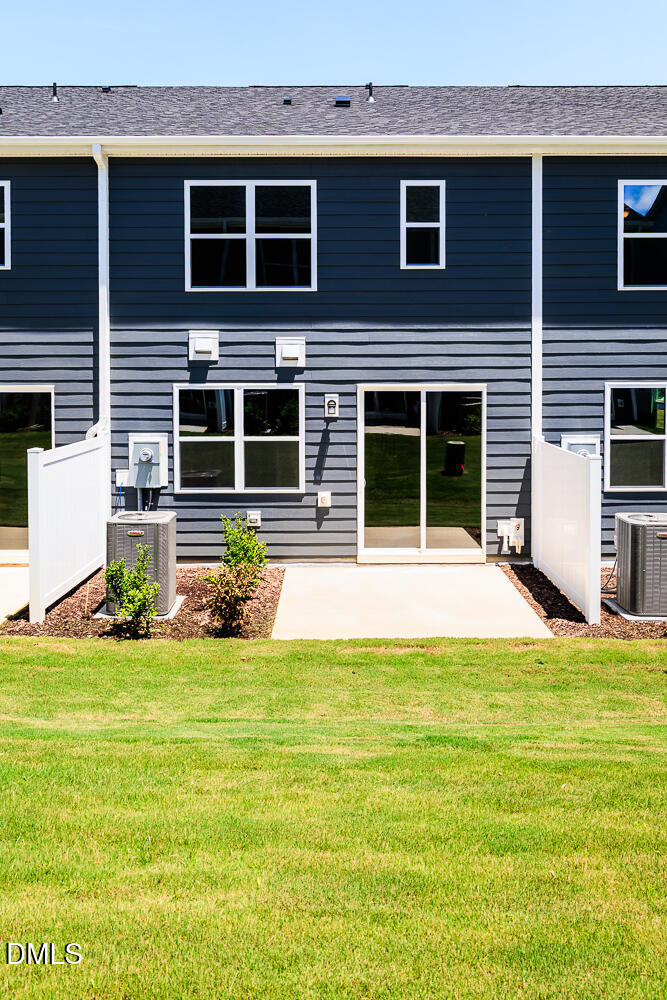
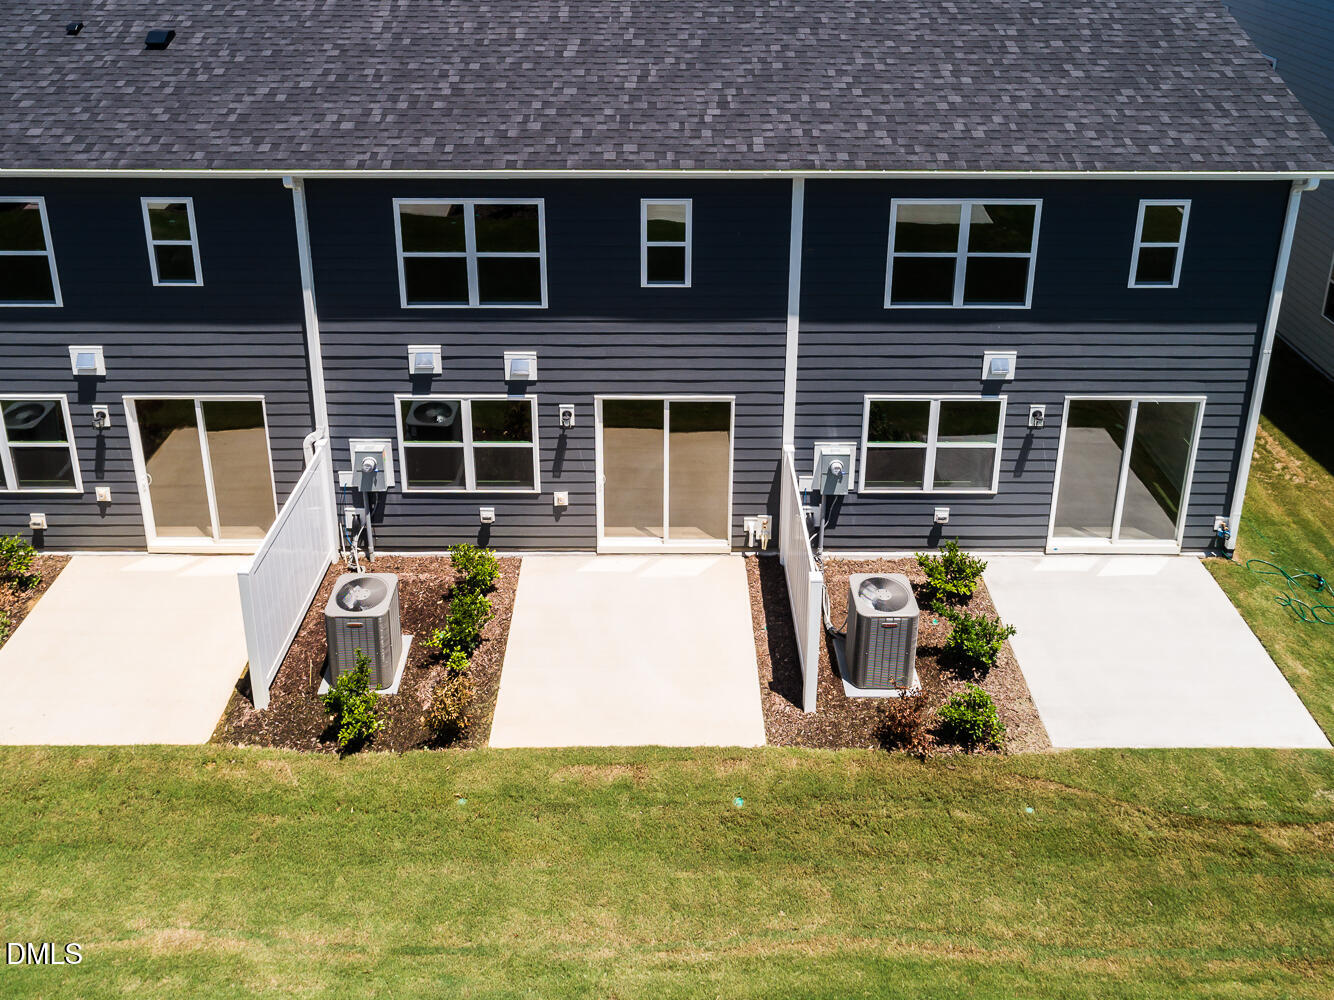
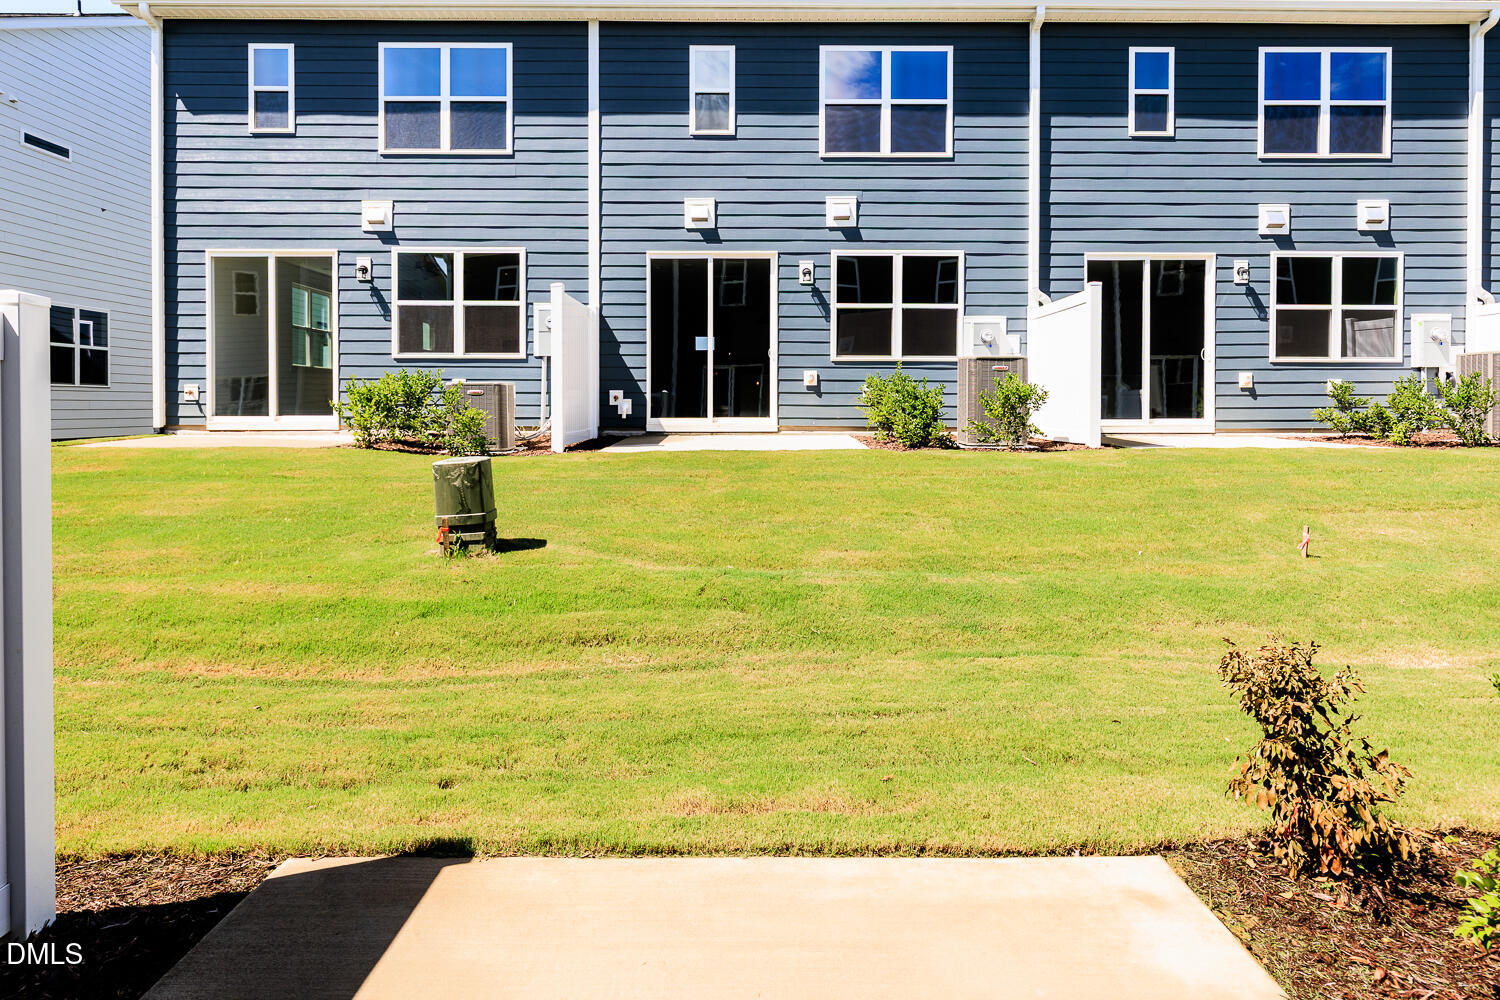

Description
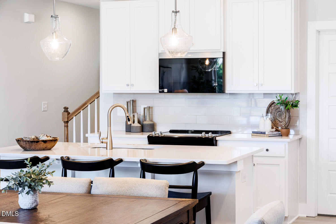
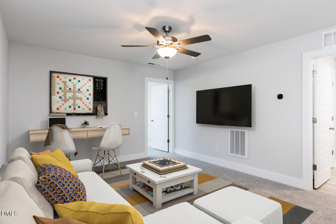
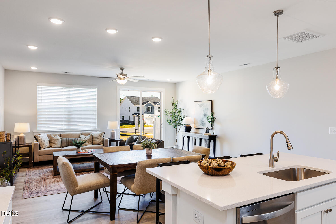
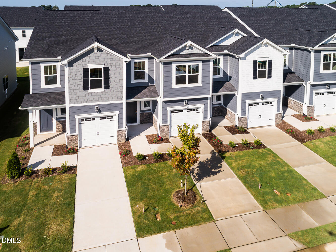
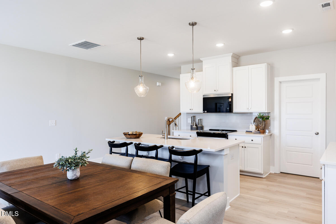
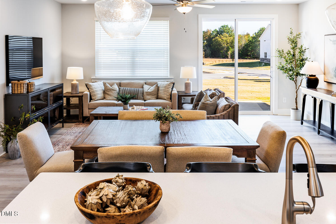
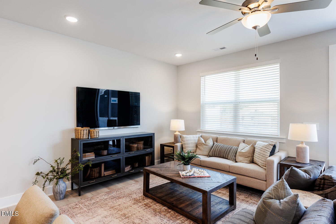
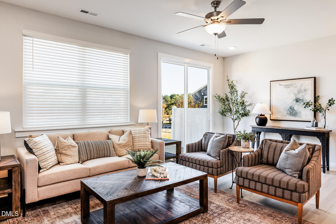
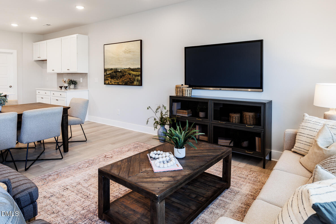
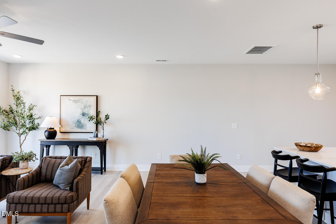
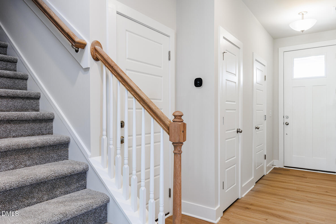
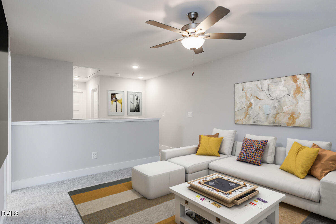
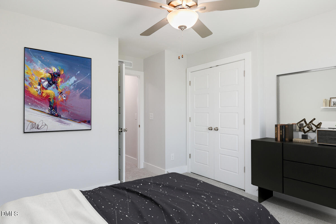
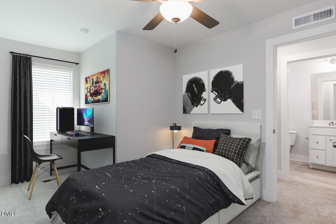
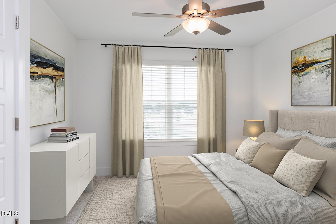
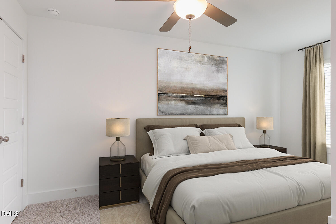
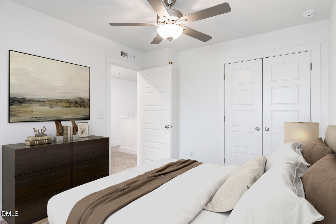
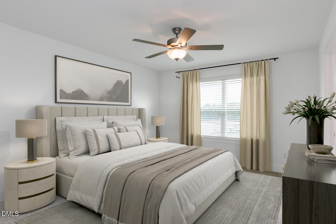
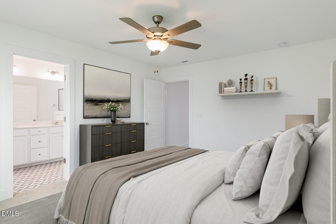
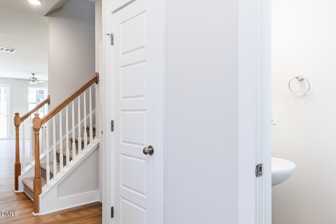
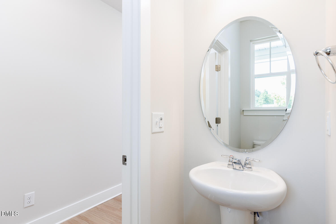
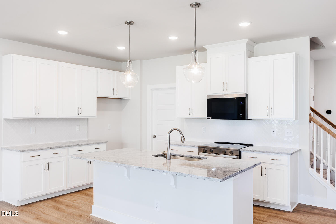
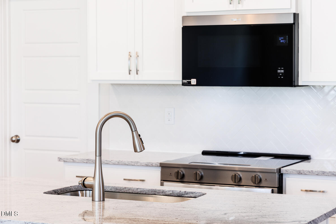
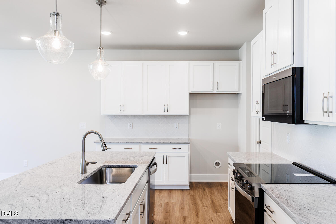
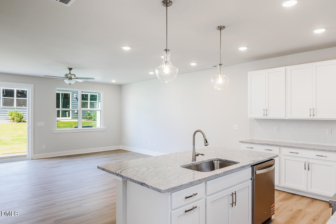
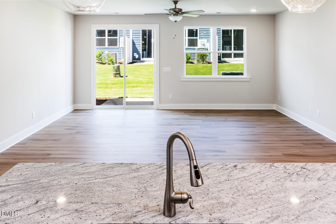
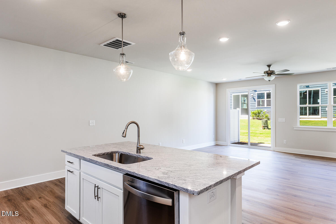
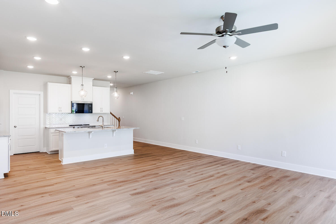
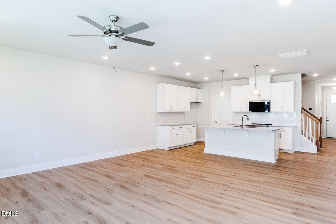
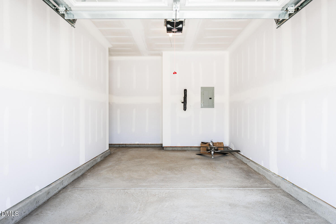
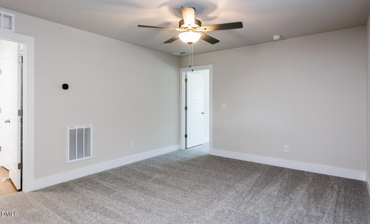
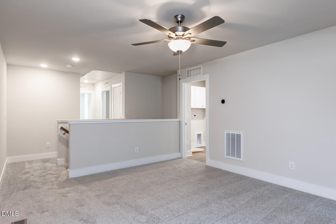
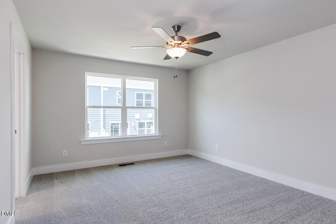
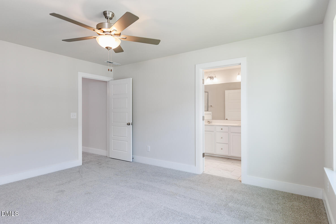
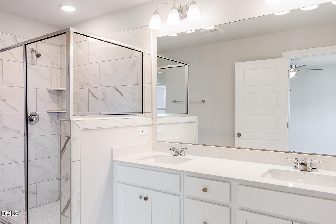
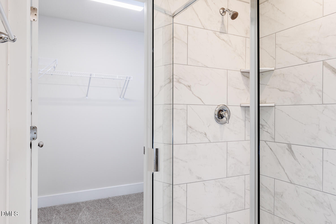
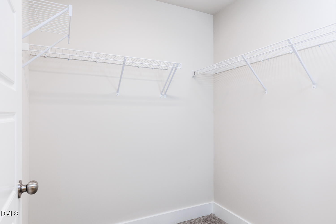
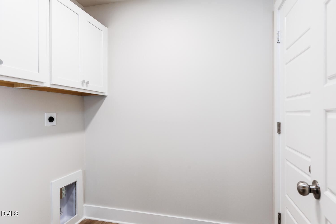
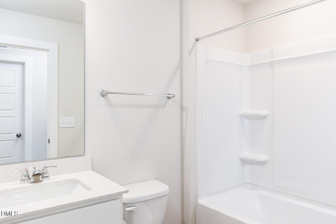
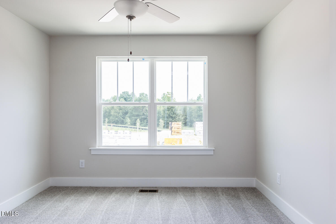
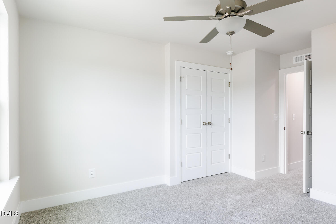
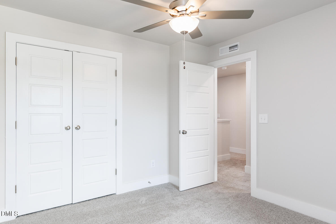
Move-In Ready Interior Unit - Aurora Plan Up to $10,398 towards closing cost with Mattamy Home Funding and seller-approved attorney. In addition, $5000 credit towards Refrigerator, washer/dryer and blinds. Features: Open kitchen with granite countertops & SS appliances, Luxury Vinyl Plank flooring on first floor, Great Room, owner's suite, 2 additional bedrooms, loft, upstairs laundry, and 1-car garage.
Details
| MLS # | 10177565 |
|---|---|
| Listing Type | For Sale |
| Style | Town House |
| HOA Dues | $160 |
| Sub-Type | New Construction |
| Status | Active |
| Year | 2026 |
| Days On Site | 124 |
| Listing Provided By | Mattamy Homes LLC | Jarrod McAdoo McAdoo |
Features
| Bed(s) | 3 |
|---|---|
| Bath(s) | 3 Total |
| SQ Feet | 1,851 |
| Garage | 1 |
| Story(s) | 2 |
| Acreage | 0.05 |
Interior
| Interior Features | Ceiling Fan(s), Double Vanity, Eat-in Kitchen, Granite Counters, Kitchen Island, Open Floorplan, Pantry, Recessed Lighting, Smart Thermostat, Walk-in Closet(s), Bathtub/Shower Combination, Water Closet, Quartz Counters, Smooth Ceilings, Master Downstairs |
|---|---|
| Heating Yes / No | Yes |
| Cooling Yes / No | Yes |
| Cooling | Ceiling Fan(s), Electric, Heat Pump, Zoned |
| Laundry Features | Electric Dryer Hookup, Inside, Laundry Room, Washer Hookup |
| Rooms Total | 5 |
Exterior
| Exterior Features | Playground, Rain Gutters, Smart Lock(s) |
|---|---|
| Roof | Shingle |
| Foundation Details | Slab |
| Community Features | Other, Playground, Street Lights, Sidewalks |
| Construction Materials | Fiber Cement, Hardi Plank Type, Radiant Barrier, Shake Siding, Low VOC Paint/Sealant/Varnish |
| Security Features | Carbon Monoxide Detector(s), Smoke Detector(s) |
| Window Features | Insulated Windows, Low-Emissivity Windows, Screens |
| Patio And Porch Features | Patio |
Parking
| Attached Garage Yes / No | Yes |
|---|---|
| Garage Yes / No | Yes |
| Parking Features | Concrete, Driveway, Garage Faces Front, Garage, Garage Door Opener |
Location
| Association Amenities | Dog Park, Jogging Path, Maintenance Grounds, Maintenance Structure, Picnic Area, Playground |
|---|---|
| Community Features | Other, Playground, Street Lights, Sidewalks |
Utilities
| Utilities | Underground Utilities |
|---|---|
| Sewer | Public Sewer |
Taxes
| Tax Legal Description | LOT#51 VAUGHAN FARMS S/D MAP#2024-522 |
|---|---|
| Tax Year | 2026 |
Other
| Accessibility Features | No |
|---|
Area Information
| State | NC |
|---|---|
| County | Harnett |
| City | Angier |
| Zip Code | 27501 |
| Area | Harnett |
| Community Name | Vaughan Farms |
| School District | Harnett County Schools |
| Elementary School | Harnett County Schools |
| High School | Harnett County Schools |
| Listing VS Median (in Vaughan Farms) | |
Price: $249,957 low | high Med: $259,990 sqft: 1,851 low | high Med: 1,839 $ / sqft: $135 low | high Med: $141 On site: 124 low | high Med: 218 | |
Market Activity 27501
Request a showing
Request a showing

Listings marked with a Doorify MLS icon are provided courtesy of the Doorify MLS, of North Carolina, Internet Data Exchange Database. Brokers make an effort to deliver accurate information, but buyers should independently verify any information on which they will rely in a transaction. The listing broker shall not be responsible for any typographical errors, misinformation, or misprints, and they shall be held totally harmless from any damages arising from reliance upon this data. This data is provided exclusively for consumers’ personal, non-commercial use. Copyright 2024 Doorify MLS of North Carolina. All rights reserved.
Contact
Learn More About This Property

| State | NC |
|---|---|
| County | Harnett |
| City | Angier |
| Zip Code | 27501 |
| Area | Harnett |
| Community Name | Vaughan Farms |
| School District | Harnett County Schools |
| Elementary School | Harnett County Schools |
| High School | Harnett County Schools |
| Listing VS Median (in Vaughan Farms) | |
Price: $249,957 low | high Med: $259,990 sqft: 1,851 low | high Med: 1,839 $ / sqft: $135 low | high Med: $141 On site: 124 low | high Med: 218 | |