
1433 Nottingham Road,Raleigh, NC 27607
Raleigh, NC 27607

Description
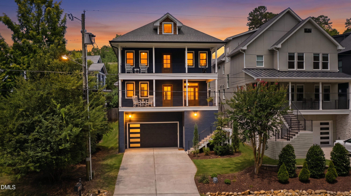
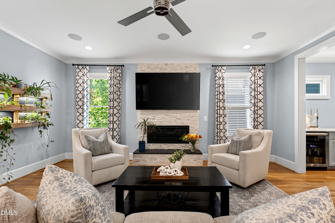
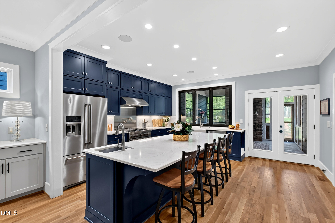
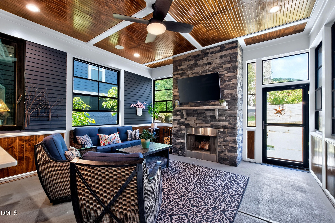
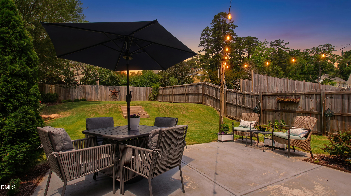
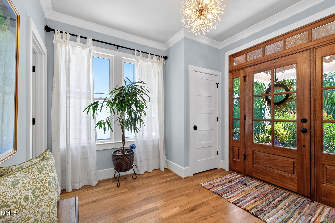
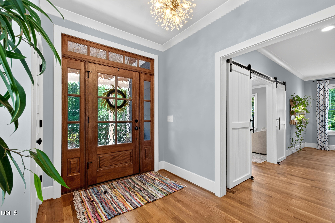
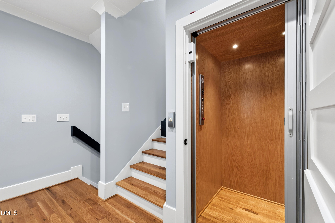
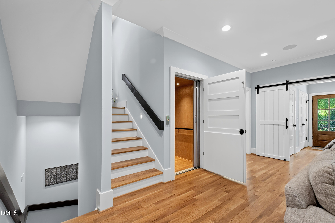
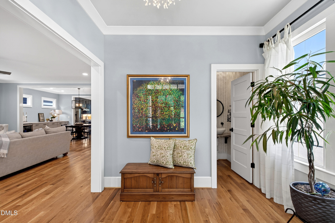
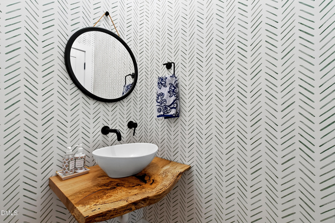
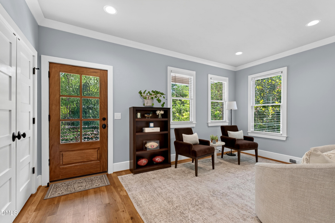
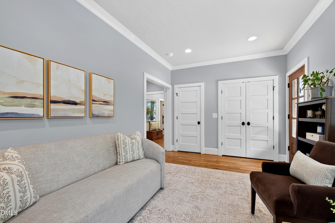
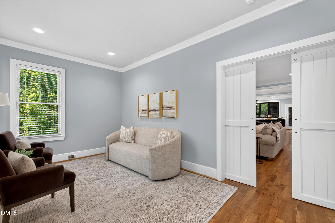
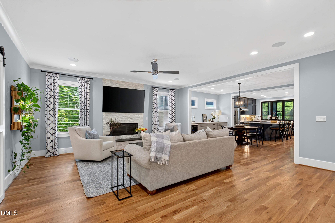
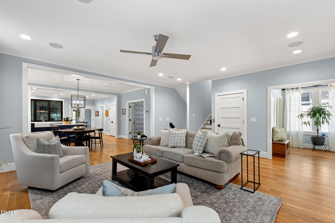
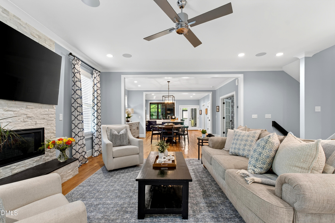
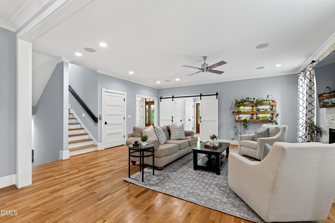
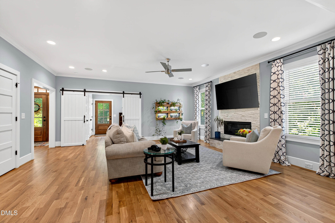
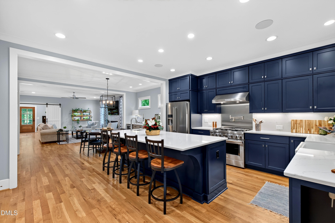
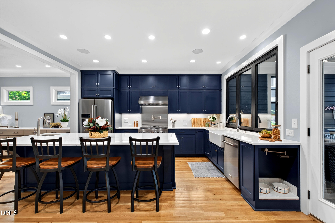
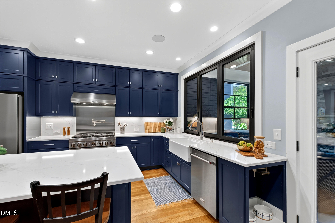
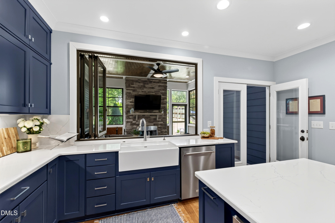
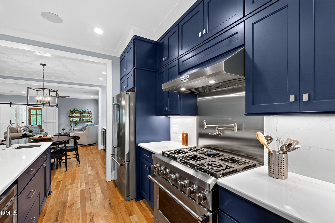
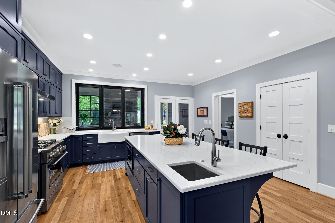
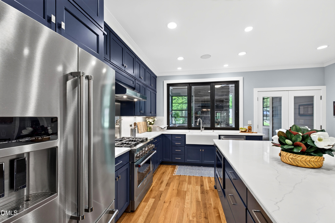
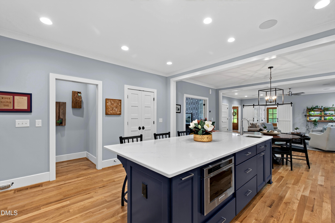
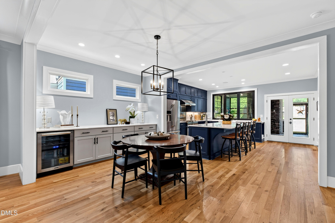
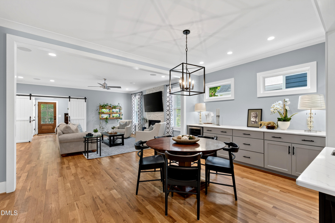
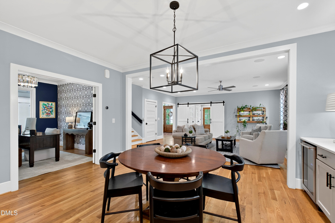
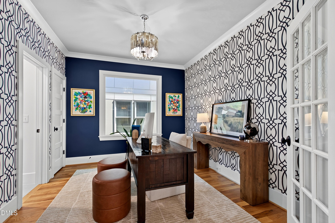
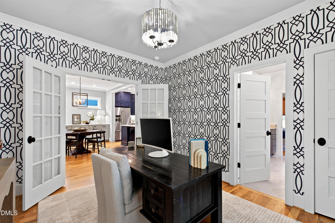
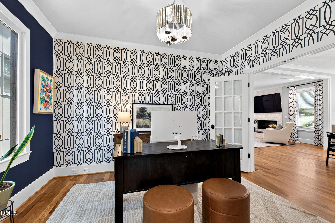
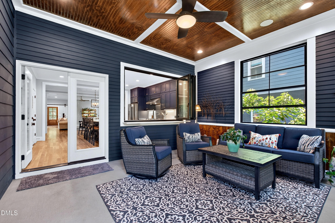
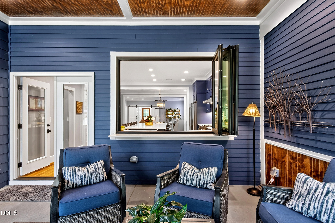
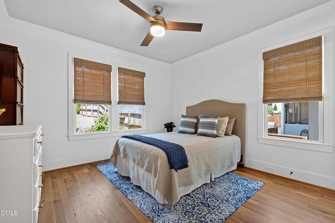
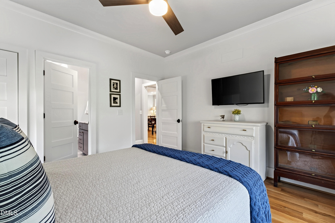
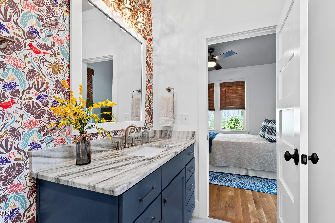
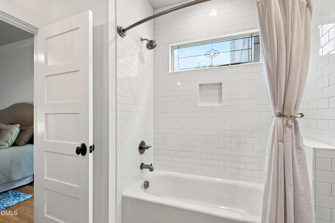
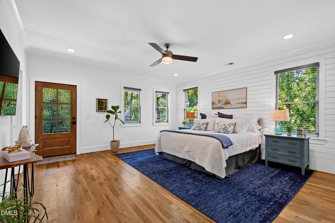
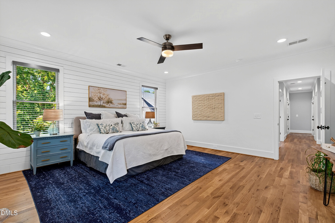
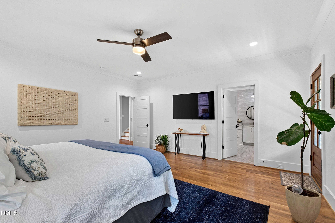
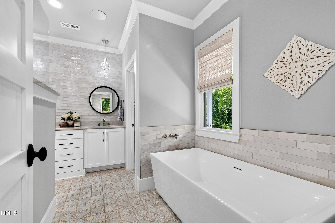
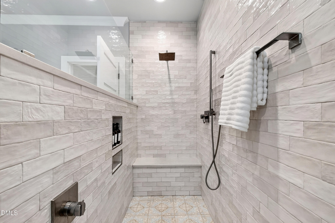
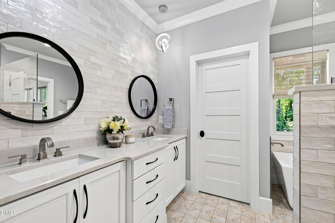
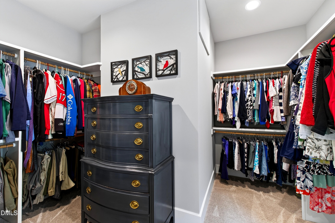
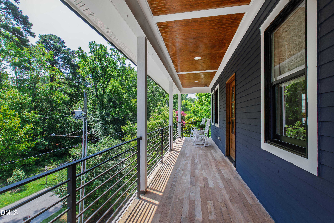
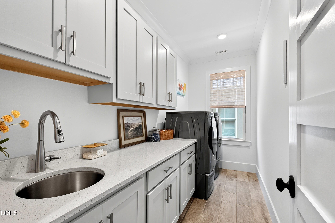
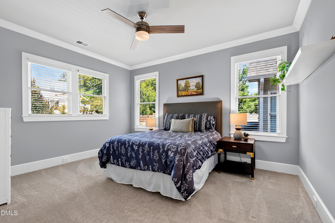
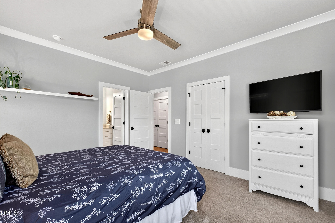
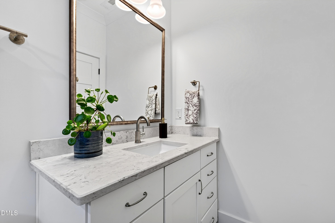
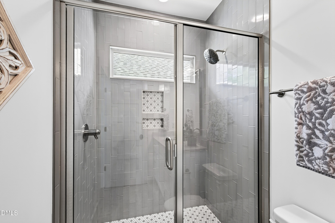
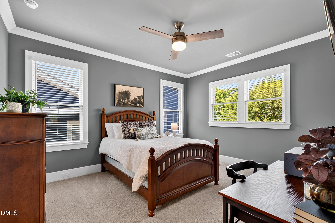
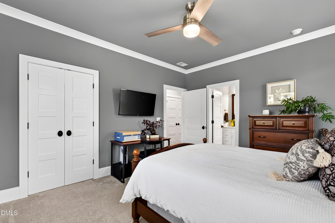
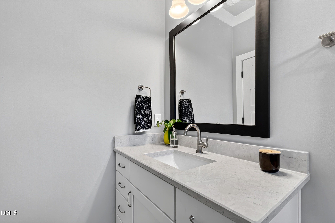
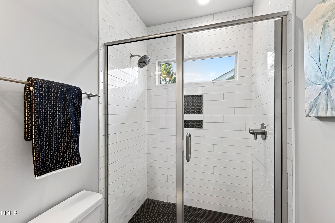
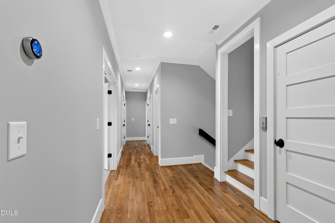
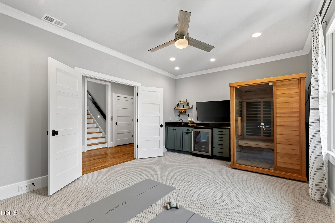
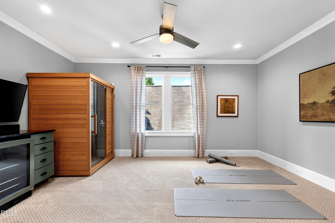
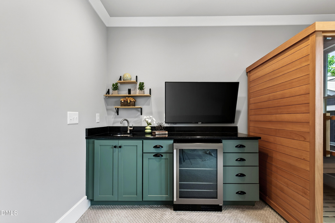
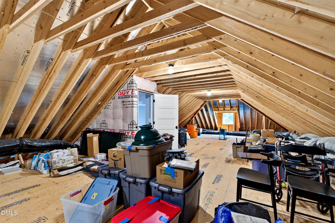
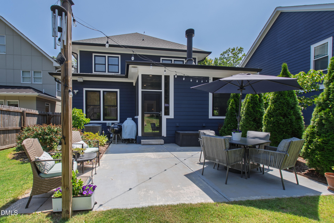
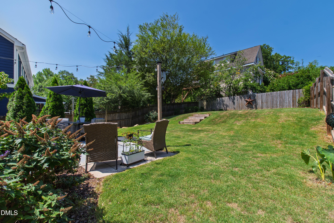
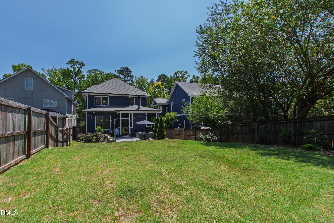
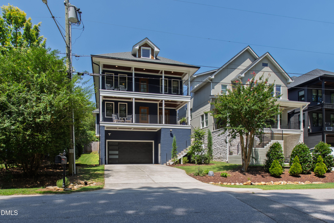
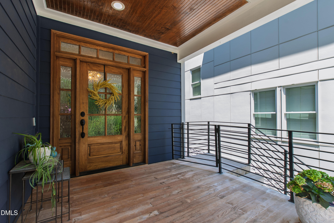
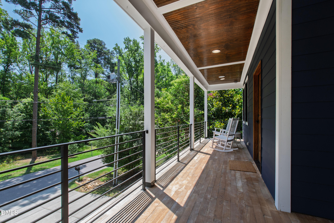
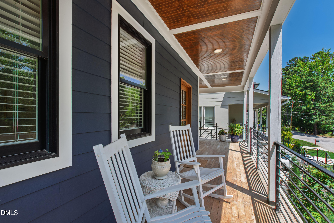
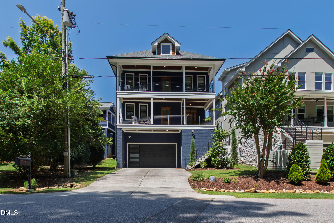
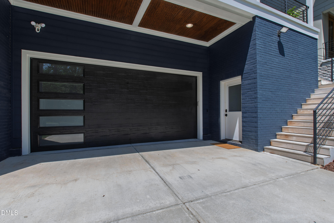
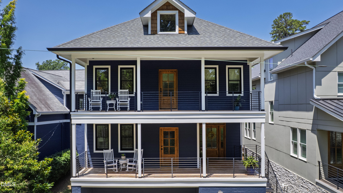
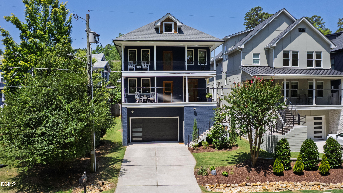
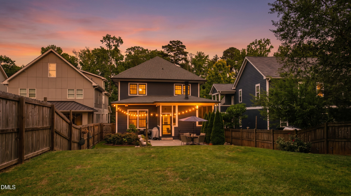
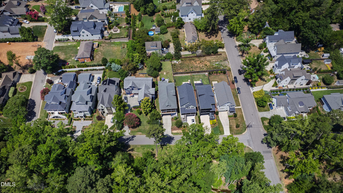
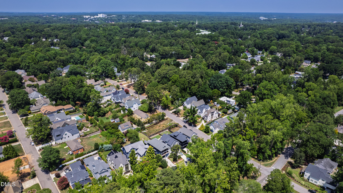
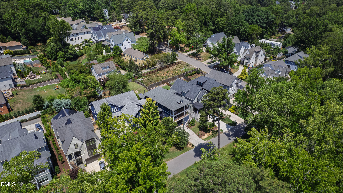
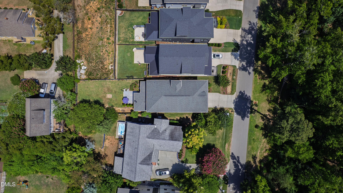
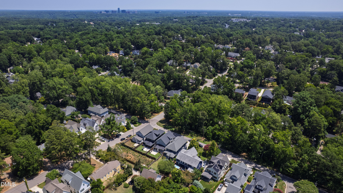
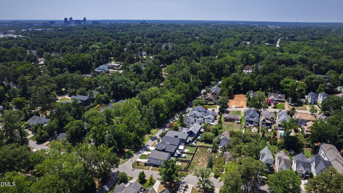
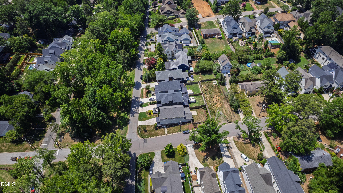
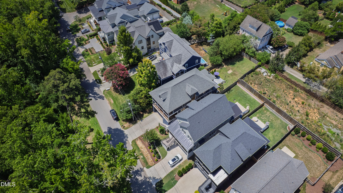
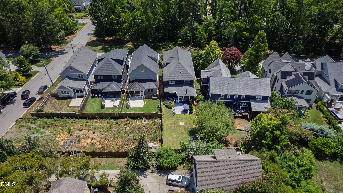
The lifestyle starts at the address. Sunset Hills. Moments from Five Points, the Village District, and Downtown Raleigh [VERIFY: confirm Inside the Beltline status before publishing]. And in that address, a nearly new custom home that delivers the architecture, the finishes, and the layout the location deserves. Four bedrooms, four and a half baths, and 3,593 square feet of elevated living anchored by a chef's kitchen with custom cabinetry, an oversized island, a butler's pantry, and premium appliances. Pass-through windows open to a three-season porch with a wood-burning fireplace designed for year-round entertaining. A whole-home elevator. Two dedicated home offices. A main-level guest suite. The owner's retreat features a private balcony, a spa-inspired bath, and generous walk-in storage built around authentic rest. Flex space and second-floor laundry complete the upper level. This is the kind of custom home, in this kind of location, that holds its value and its appeal for decades. For the buyer who has been looking, this is the one.
Details
| MLS # | 10179732 |
|---|---|
| Listing Type | For Sale |
| Style | House |
| Sub-Type | Resale |
| Status | Pending |
| Year | 2022 |
| Days On Site | 79 |
| Listing Provided By | Compass -- Raleigh | Gretchen Coley |
Features
| Bed(s) | 4 |
|---|---|
| Bath(s) | 5 Total |
| SQ Feet | 3,593 |
| Garage | 2 |
| Basement | Y |
| Story(s) | 2 |
| Zoning | R-10 |
| Acreage | 0.16 |
| Property View | Trees, Woods |
Interior
| Interior Features | Bar, Built-in Features, Ceiling Fan(s), Crown Molding, Double Vanity, Dual Closets, Eat-in Kitchen, Elevator, High Ceilings, Kitchen Island, Open Floorplan, Smooth Ceilings, Soaking Tub, Storage, Walk-In Closet(s), Walk-In Shower, Wet Bar |
|---|---|
| Heating Yes / No | Yes |
| Cooling Yes / No | Yes |
| Cooling | Central Air |
| Fireplaces Total | 2 |
| Fireplace Yes / No | Yes |
| Laundry Features | Laundry Room |
| Rooms Total | 10 |
Exterior
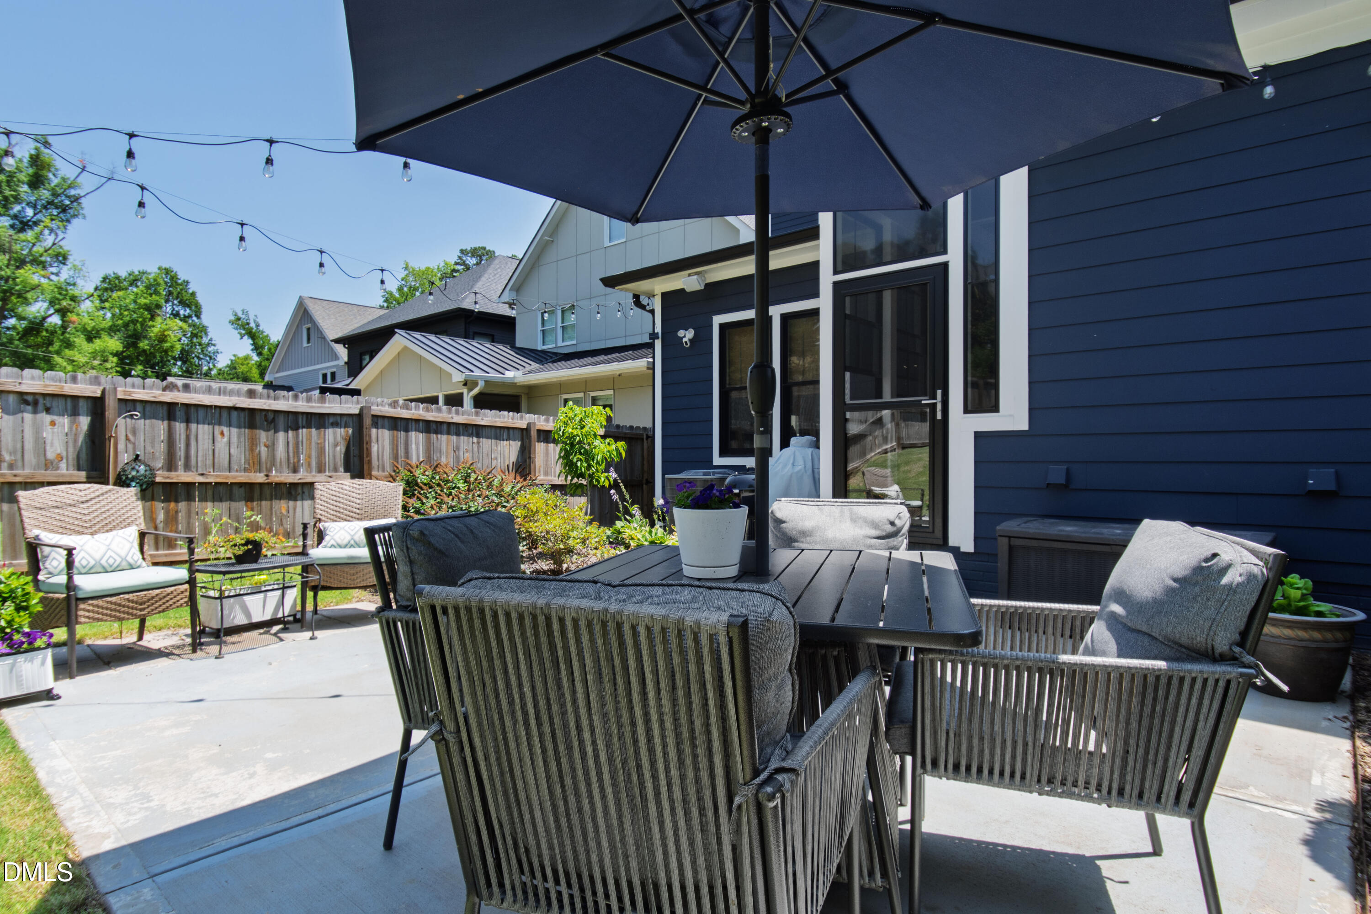
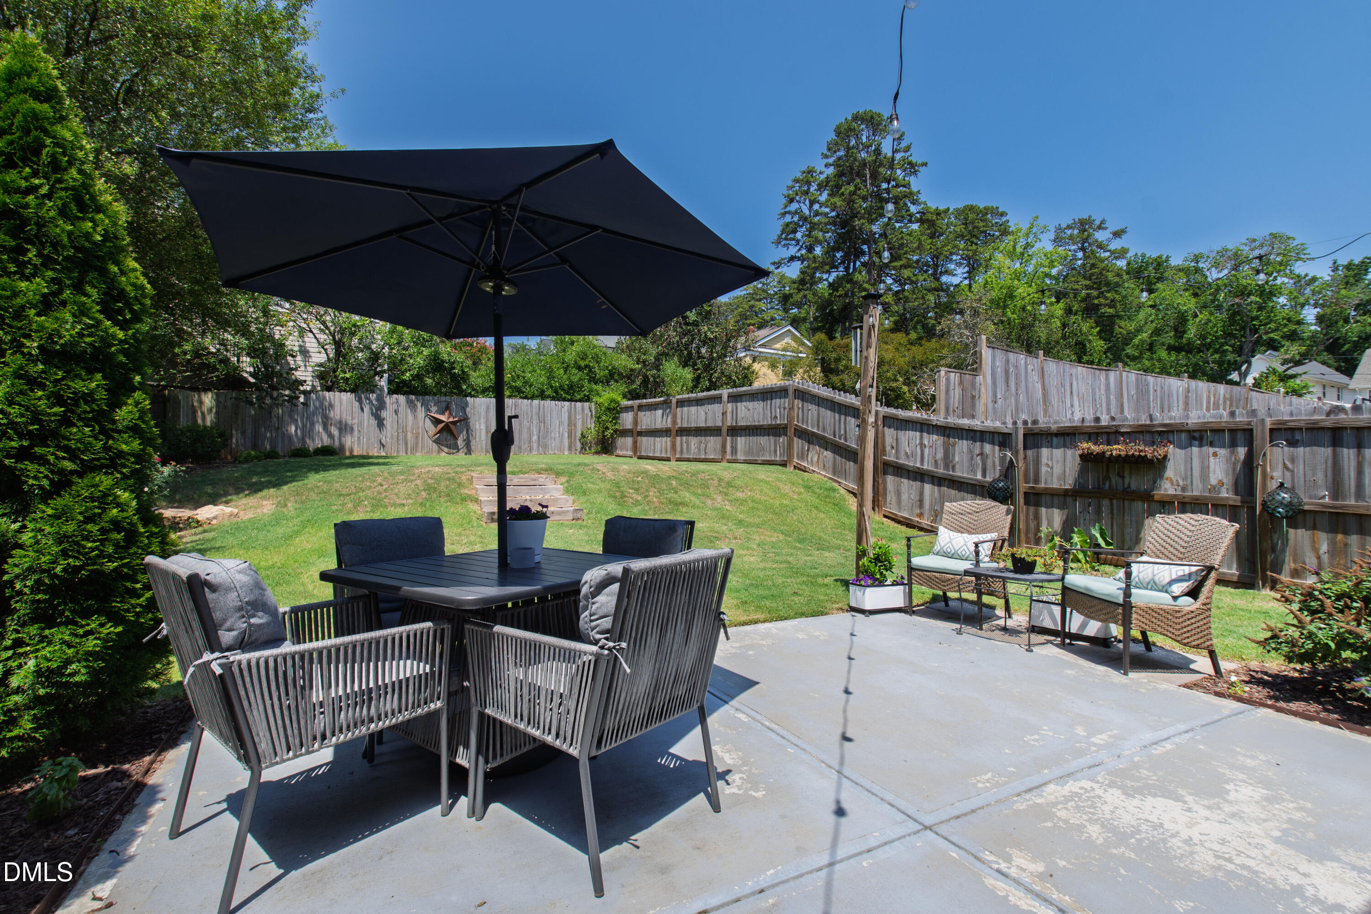
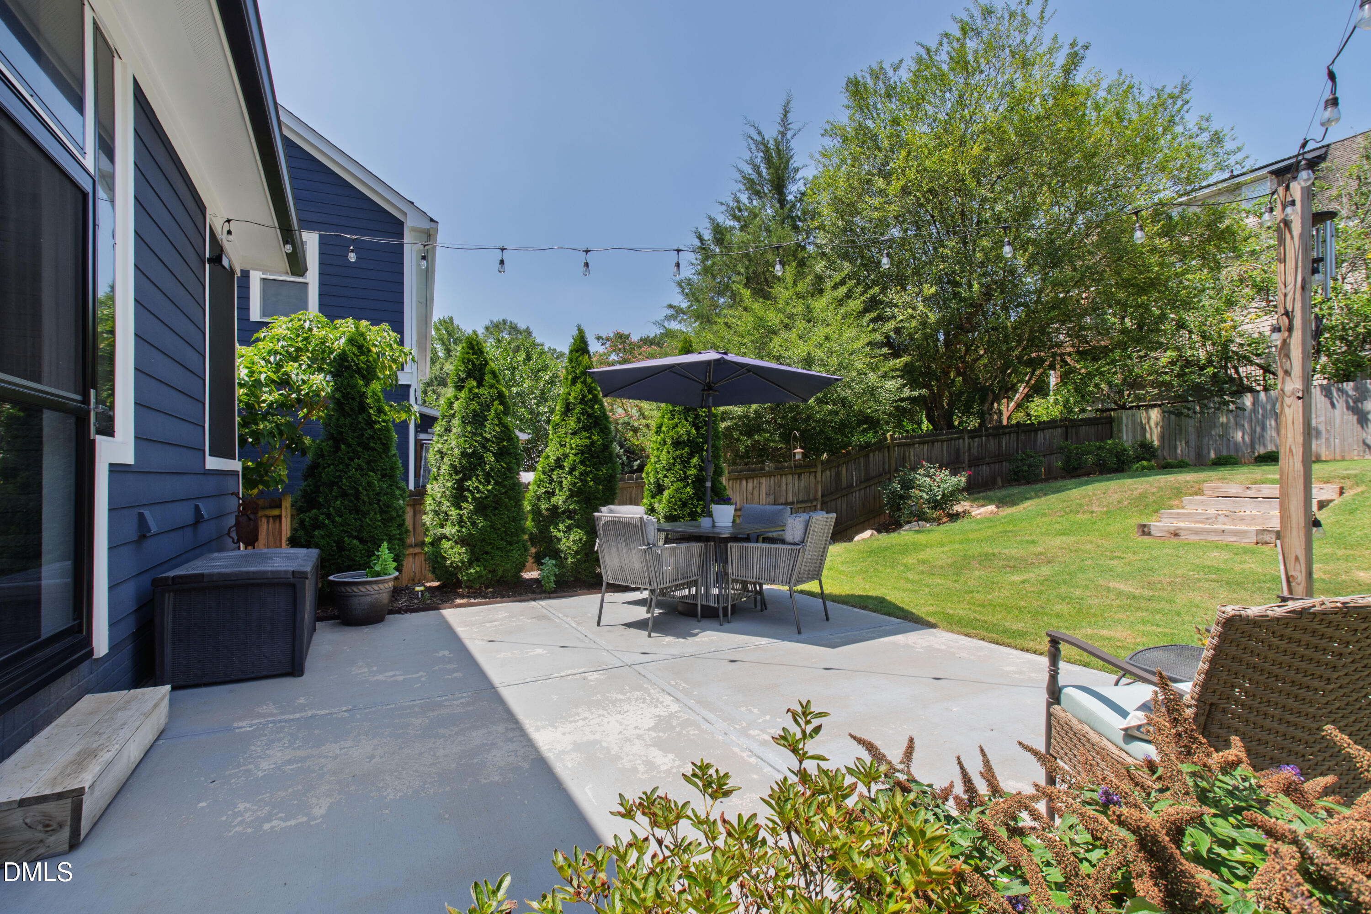
| Exterior Features | Balcony, Fenced Yard, Lighting, Private Entrance, Private Yard, Rain Gutters, Storage |
|---|---|
| Roof | Shingle |
| Foundation Details | Combination |
| Lot Features | Back Yard |
| View | Trees/Woods |
| Construction Materials | Board & Batten Siding, Brick Veneer |
| Patio And Porch Features | Covered, Enclosed, Front Porch, Patio, Porch |
Parking
| Attached Garage Yes / No | Yes |
|---|---|
| Garage Yes / No | Yes |
| Parking Features | Attached, Driveway, Garage |
Utilities
| Sewer | Public Sewer |
|---|
Taxes
| Tax Assessed Value | 1271549 |
|---|---|
| Tax Legal Description | Lo48 Rcmb Sunset Hills Extended Bm2021-00394 |
| Tax Year | 2025 |
| Tax Map Number | 48 |
Other
| Accessibility Features | Accessible Elevator Installed, Accessible Entrance |
|---|
Area Information
| State | NC |
|---|---|
| County | Wake |
| City | Raleigh |
| Zip Code | 27607 |
| Area | Wake |
| Community Name | Sunset Hills |
| School District | Wake - Needham Broughton High |
| Elementary School | Wake - Lacy Elementary |
| High School | Wake - Needham Broughton High |
| Listing VS Median (in Sunset Hills) | |
Price: $1,590,000 low | high Med: $1,590,000 sqft: 3,593 low | high Med: 3,593 $ / sqft: $443 low | high Med: $443 On site: 79 low | high Med: 79 | |
Market Activity 27607
Request a showing
Request a showing

Listings marked with a Doorify MLS icon are provided courtesy of the Doorify MLS, of North Carolina, Internet Data Exchange Database. Brokers make an effort to deliver accurate information, but buyers should independently verify any information on which they will rely in a transaction. The listing broker shall not be responsible for any typographical errors, misinformation, or misprints, and they shall be held totally harmless from any damages arising from reliance upon this data. This data is provided exclusively for consumers’ personal, non-commercial use. Copyright 2024 Doorify MLS of North Carolina. All rights reserved.
Contact
Learn More About This Property

| State | NC |
|---|---|
| County | Wake |
| City | Raleigh |
| Zip Code | 27607 |
| Area | Wake |
| Community Name | Sunset Hills |
| School District | Wake - Needham Broughton High |
| Elementary School | Wake - Lacy Elementary |
| High School | Wake - Needham Broughton High |
| Listing VS Median (in Sunset Hills) | |
Price: $1,590,000 low | high Med: $1,590,000 sqft: 3,593 low | high Med: 3,593 $ / sqft: $443 low | high Med: $443 On site: 79 low | high Med: 79 | |