
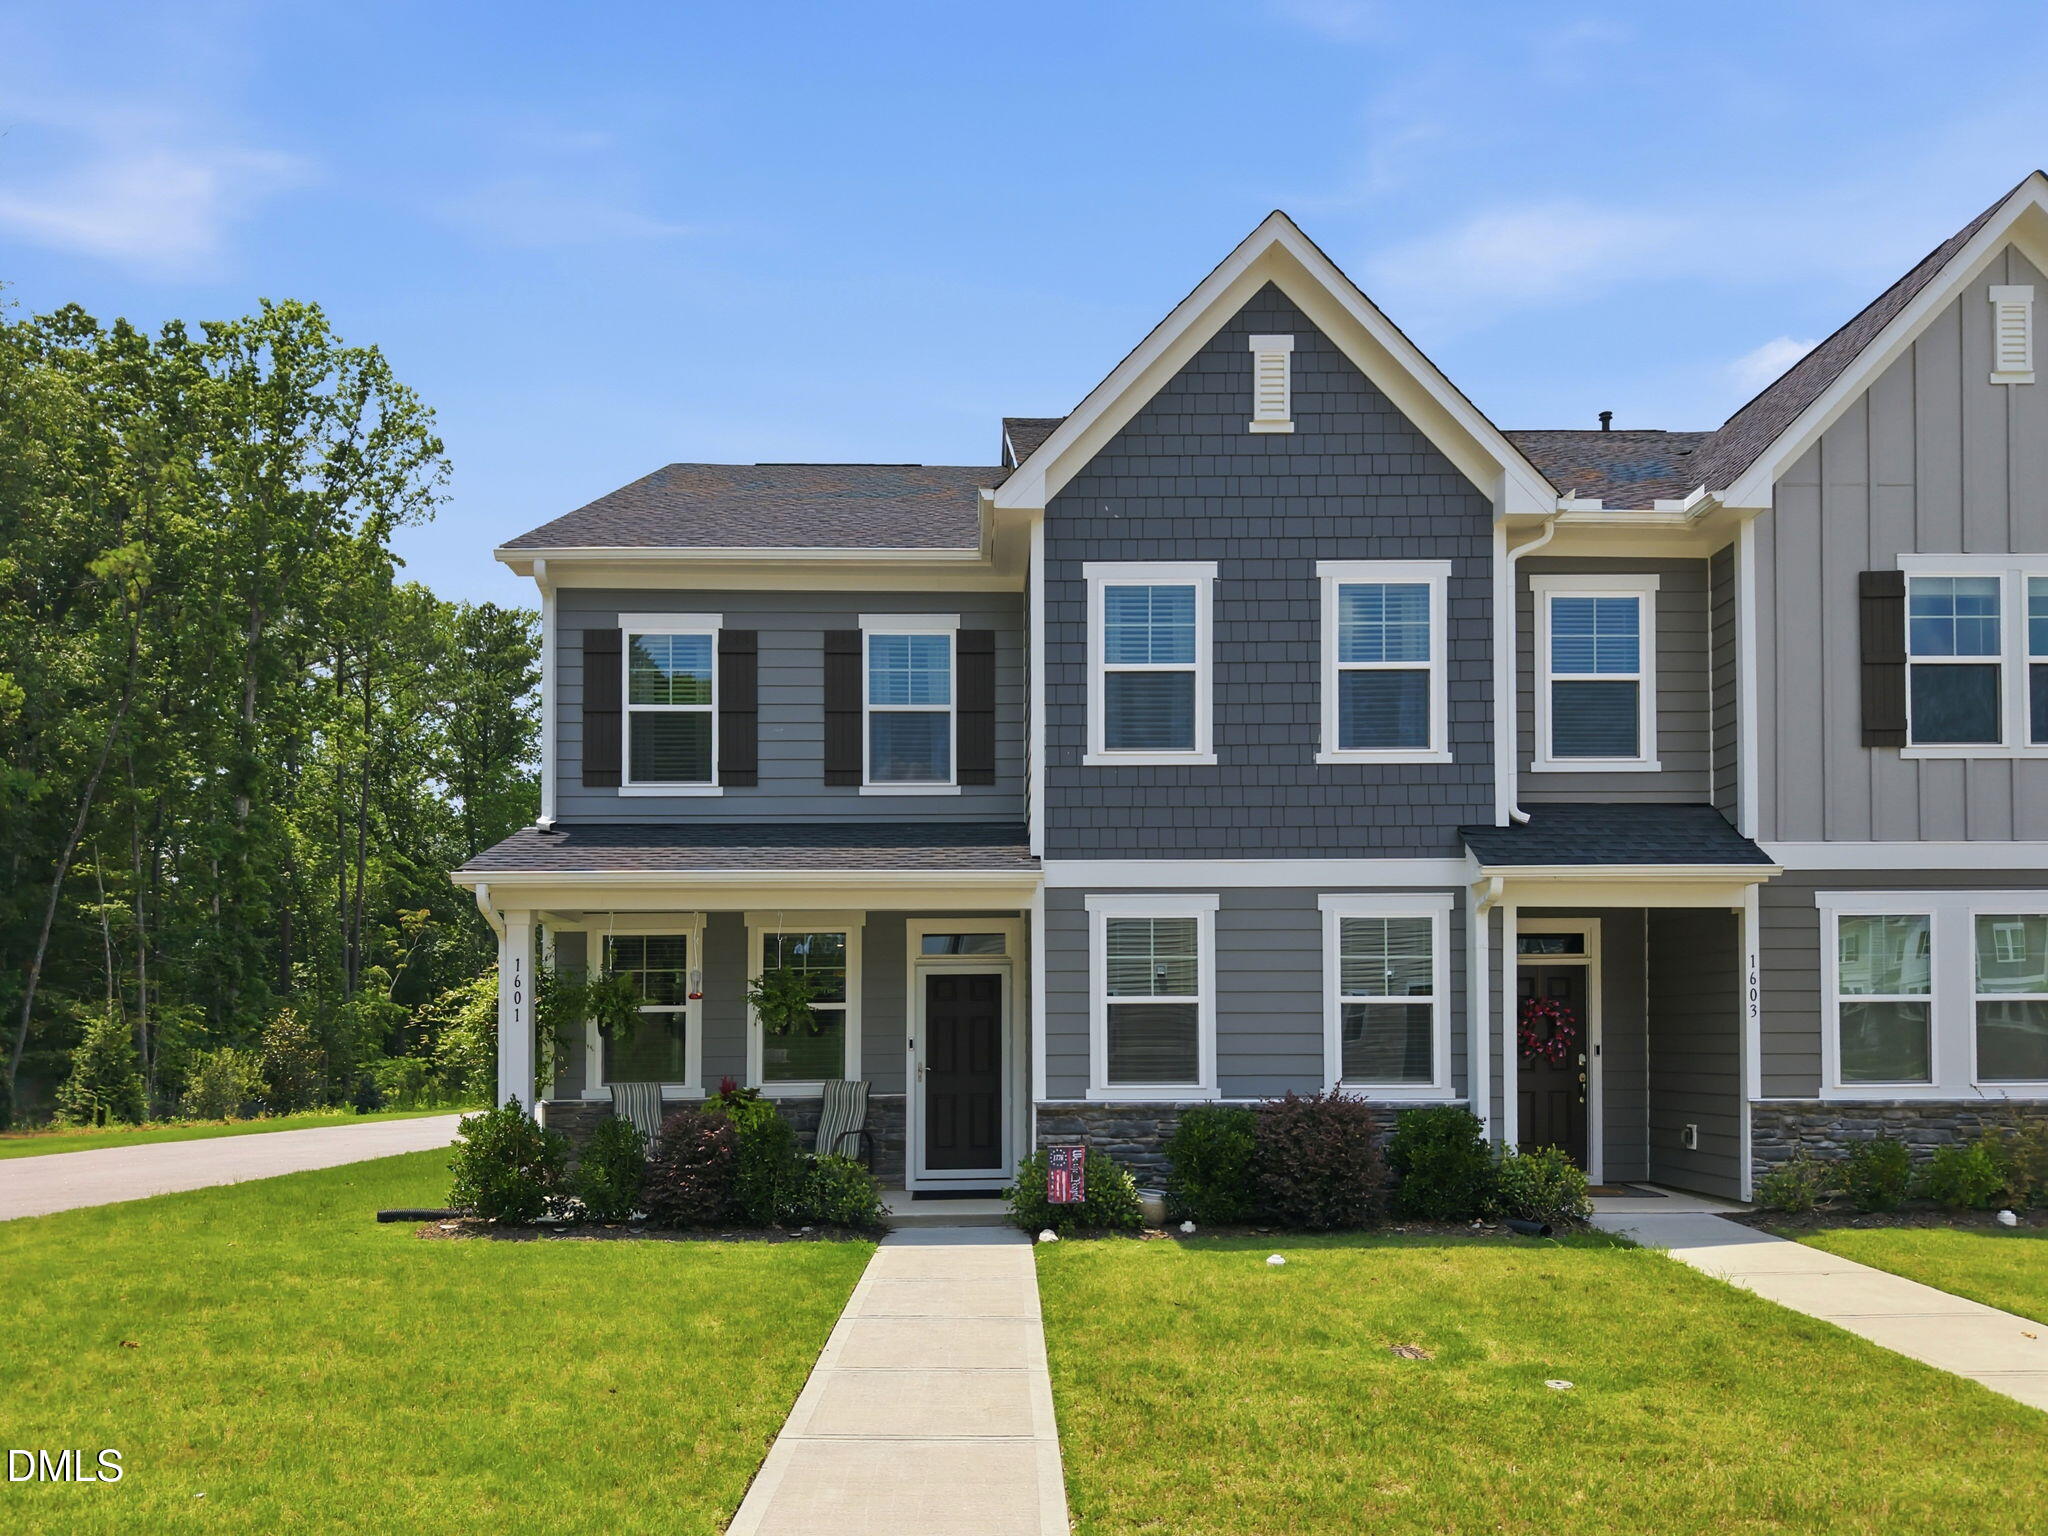
1601 Singing Bird Trail,Wake Forest, NC 27587
Wake Forest, NC 27587

Description
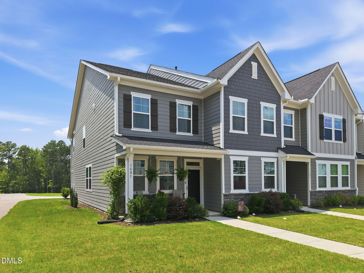
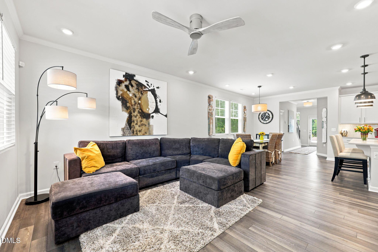
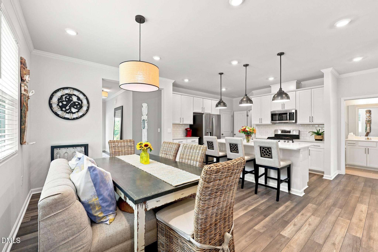
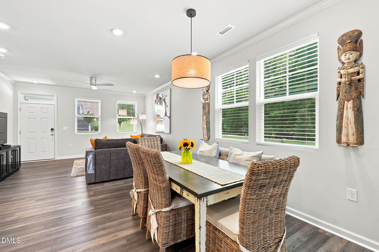
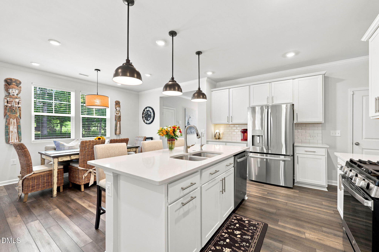
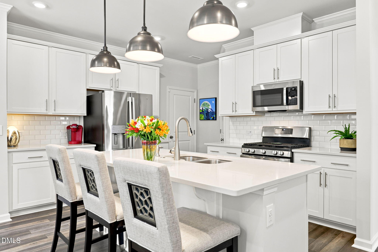
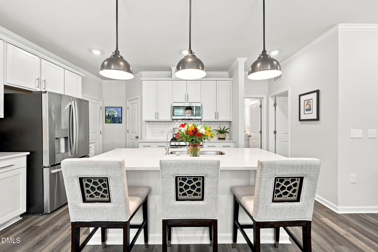
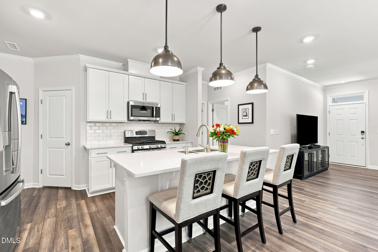
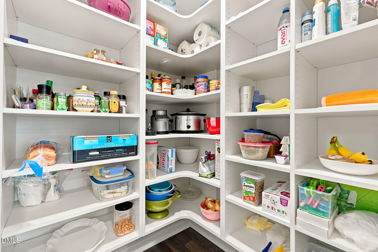
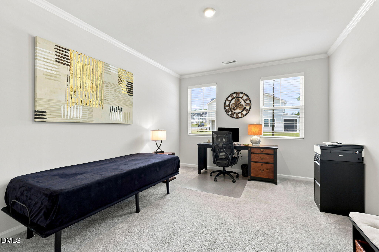
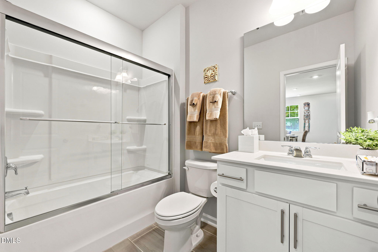
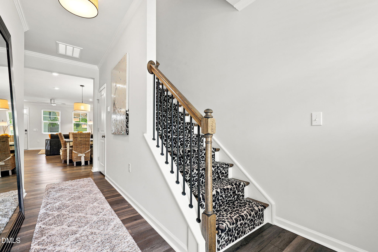
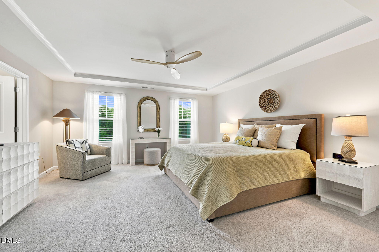
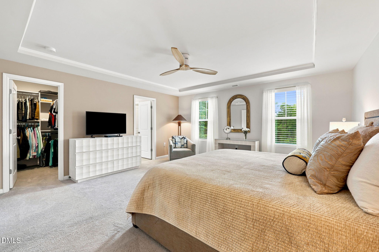
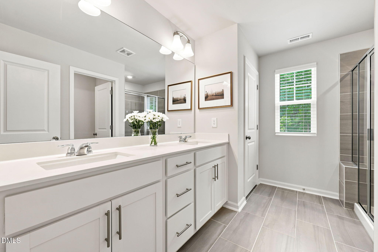
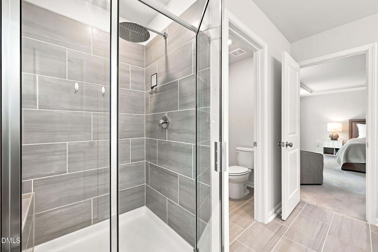
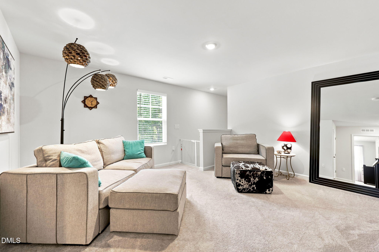
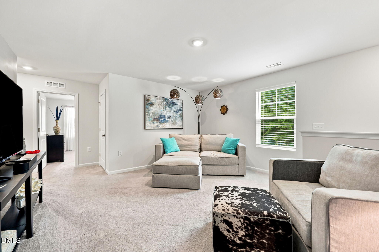
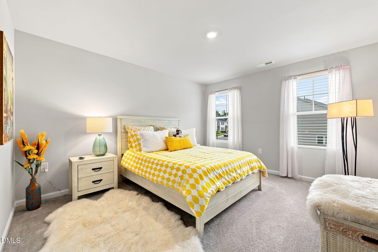
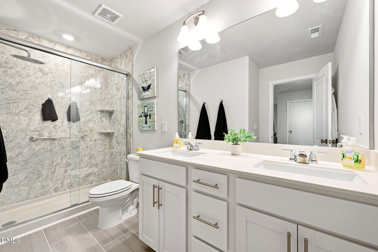
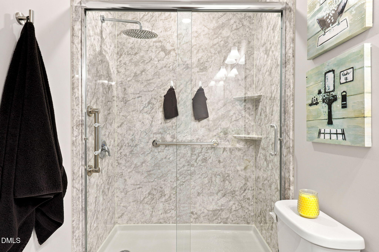
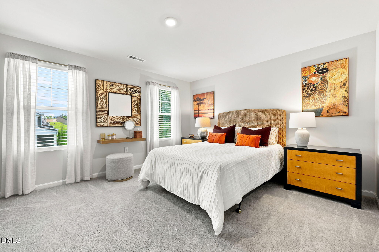
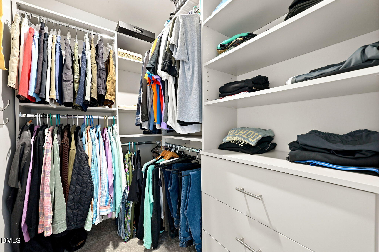
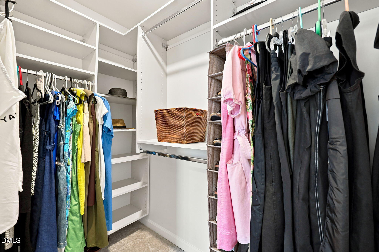
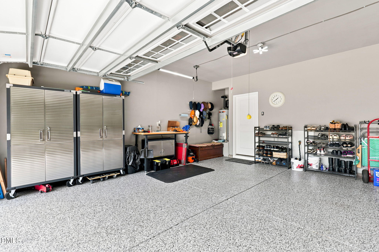
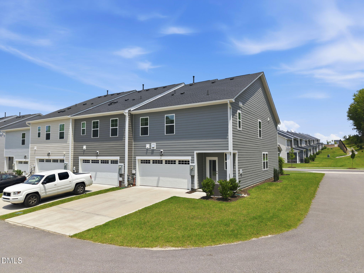
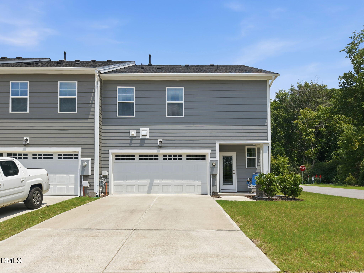
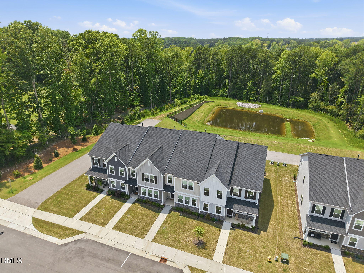
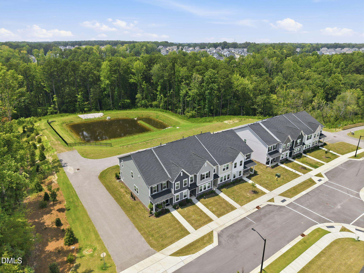
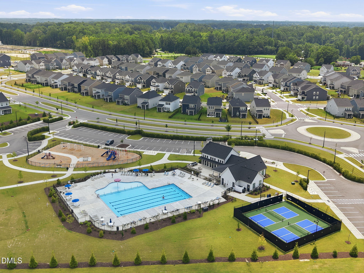
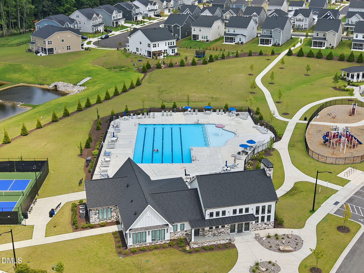
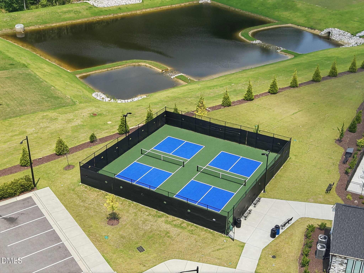
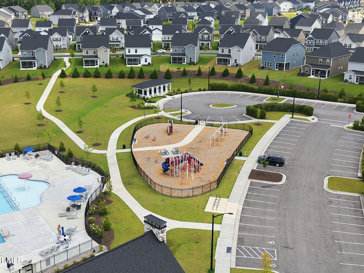
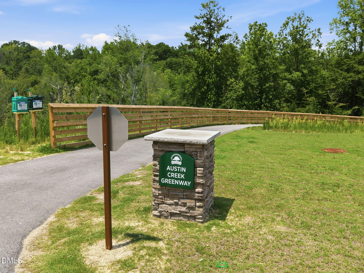
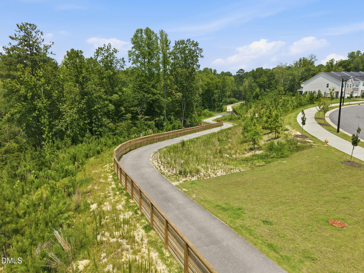
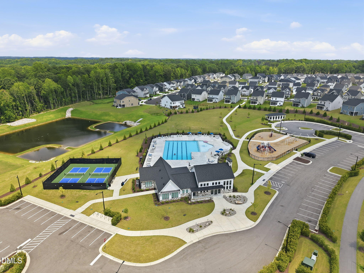
1-0 buy down OR 1% of loan amount in closing costs (up to $5k) w/ use of preferred lender! This stylishly upgraded end-unit townhome offers comfort, privacy, and direct access to the Austin Greenway Trail System in an ideal Wake Forest location. A highly desirable first-floor bedroom and full bath provide flexibility for guests, multigenerational living, or a home office. The open-concept floor plan features a spacious living area filled with natural light and a well-appointed kitchen with generous cabinetry, ample counter space, and a walk-in pantry. The addition of Hunter Douglas window treatments, upgraded light fixtures, and functional closet systems truly set this home apart from other options in the neighborhood. Upstairs, you'll find a cozy loft, three generously sized bedrooms, and an upgraded hall bath complete with luxurious walk-in shower. The finished garage, complete with coated floors and finished walls, offers a polished space for parking, storage, or hobbies. Residents also enjoy exceptional community amenities, including a pool, clubhouse, playground, pickleball courts, and direct access to the Austin Greenway Trail System just steps from home. Please see MLS documents for details on available furnishings and complete list of upgrades.
Details
| MLS # | 10183631 |
|---|---|
| Listing Type | For Sale |
| Style | Town House |
| HOA Dues | $75 |
| Sub-Type | Resale |
| Status | Active |
| Year | 2023 |
| Days On Site | 94 |
| Listing Provided By | LPT Realty LLC | Angie Cole |
Features
| Bed(s) | 4 |
|---|---|
| Bath(s) | 3 Total |
| SQ Feet | 2,520 |
| Garage | 2 |
| Story(s) | 2 |
| Zoning | PUD |
| Acreage | 0.08 |
Interior
| Interior Features | Bathtub/Shower Combination, Kitchen Island, Quartz Counters, Walk-In Closet(s), Walk-In Shower |
|---|---|
| Heating Yes / No | No |
| Cooling Yes / No | Yes |
| Cooling | Central Air, Zoned |
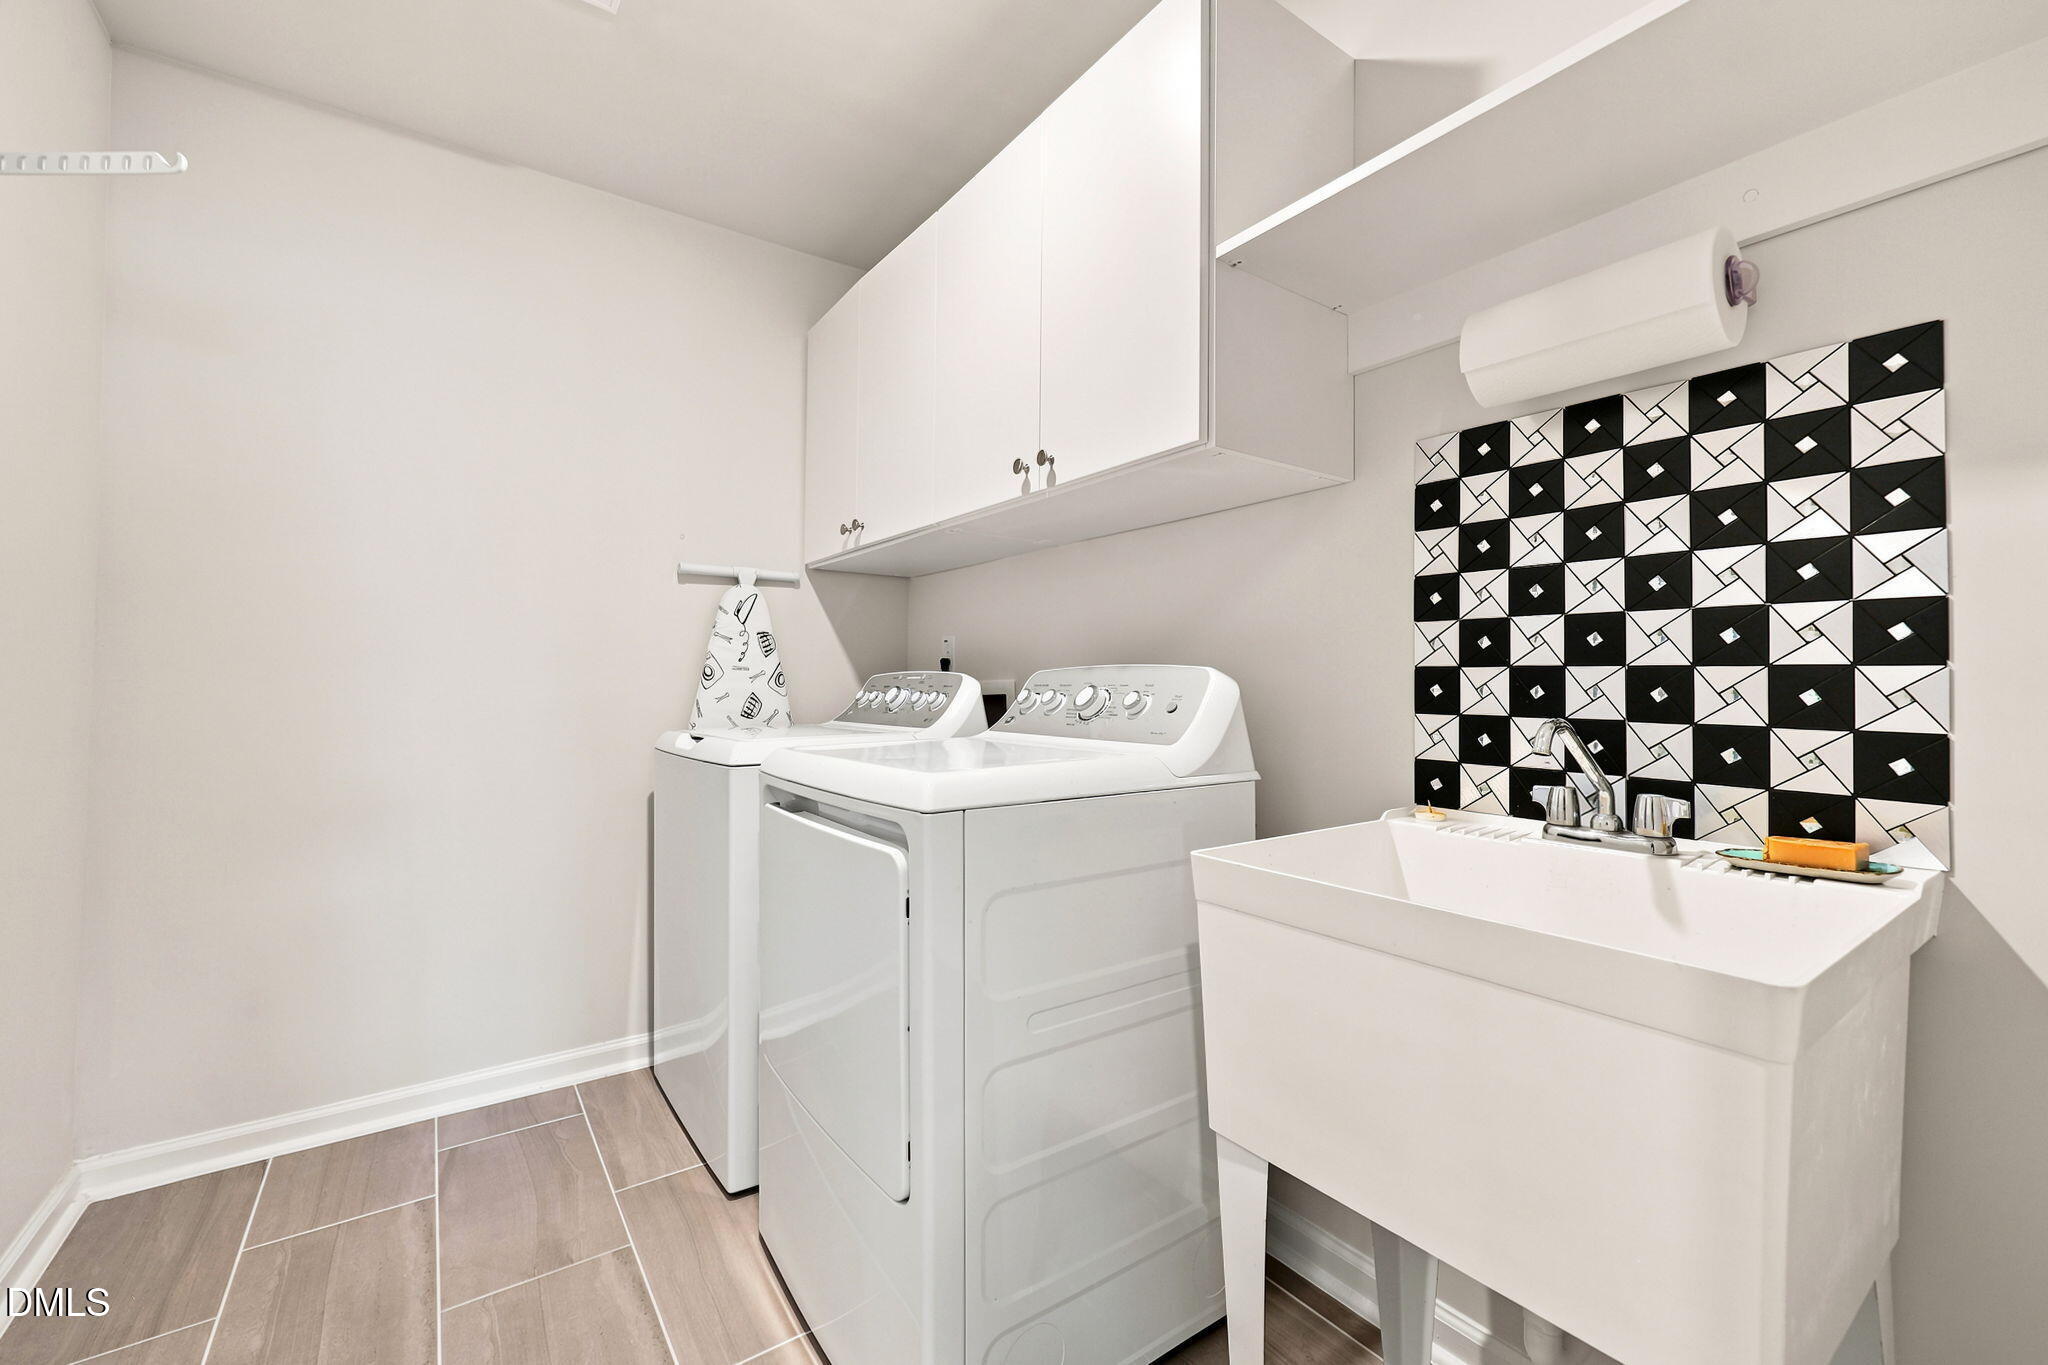
| Laundry Features | Laundry Room |
| Rooms Total | 11 |
Exterior
| Roof | Shingle |
|---|---|
| Foundation Details | Slab |
| Construction Materials | Fiber Cement |
Parking
| Attached Garage Yes / No | Yes |
|---|---|
| Garage Yes / No | Yes |
| Parking Features | Garage |
Location
| Association Amenities | Clubhouse, Playground, Pool, Other |
|---|
Utilities
| Sewer | Public Sewer |
|---|
Taxes
| Tax Assessed Value | 409996 |
|---|---|
| Tax Legal Description | LO84 ROSEDALE SUB PH5A BM2023-01019 |
| Tax Year | 2026 |
| Tax Map Number | 84 |
Other
| Accessibility Features | Visitor Bathroom |
|---|
Area Information
| State | NC |
|---|---|
| County | Wake |
| City | Wake Forest |
| Zip Code | 27587 |
| Area | Wake |
| Community Name | Rosedale |
| School District | Wake - Wake Forest High School |
| Elementary School | Wake - Richland Creek Elementary |
| High School | Wake - Wake Forest High School |
| Listing VS Median (in Rosedale) | |
Price: $375,000 low | high Med: $463,725 sqft: 2,520 low | high Med: 2,529 $ / sqft: $149 low | high Med: $183 On site: 94 low | high Med: 27.5 | |
Market Activity 27587
Request a showing
Request a showing

Listings marked with a Doorify MLS icon are provided courtesy of the Doorify MLS, of North Carolina, Internet Data Exchange Database. Brokers make an effort to deliver accurate information, but buyers should independently verify any information on which they will rely in a transaction. The listing broker shall not be responsible for any typographical errors, misinformation, or misprints, and they shall be held totally harmless from any damages arising from reliance upon this data. This data is provided exclusively for consumers’ personal, non-commercial use. Copyright 2024 Doorify MLS of North Carolina. All rights reserved.
Contact
Learn More About This Property

| State | NC |
|---|---|
| County | Wake |
| City | Wake Forest |
| Zip Code | 27587 |
| Area | Wake |
| Community Name | Rosedale |
| School District | Wake - Wake Forest High School |
| Elementary School | Wake - Richland Creek Elementary |
| High School | Wake - Wake Forest High School |
| Listing VS Median (in Rosedale) | |
Price: $375,000 low | high Med: $463,725 sqft: 2,520 low | high Med: 2,529 $ / sqft: $149 low | high Med: $183 On site: 94 low | high Med: 27.5 | |