 New Listing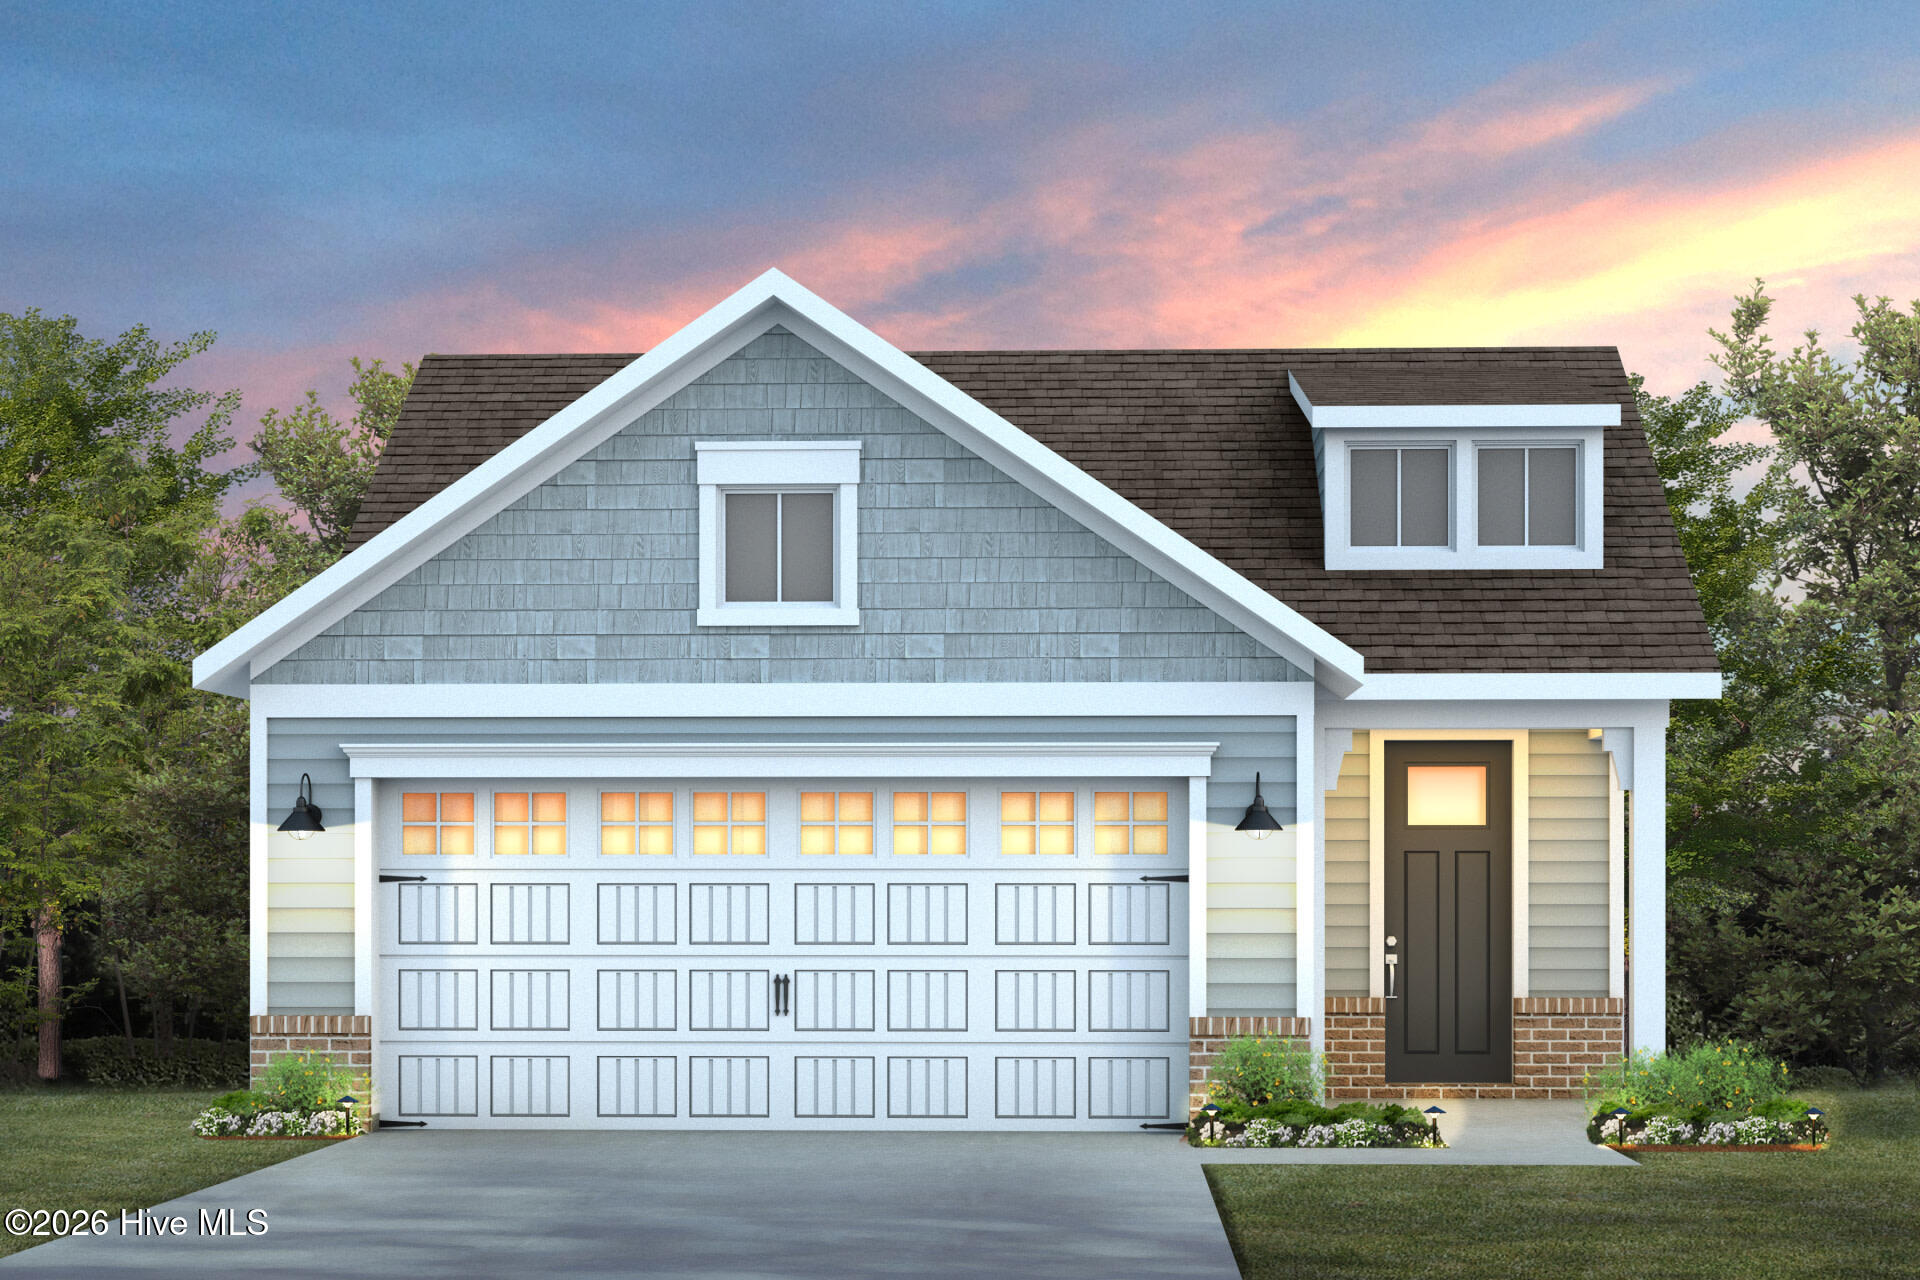

Description
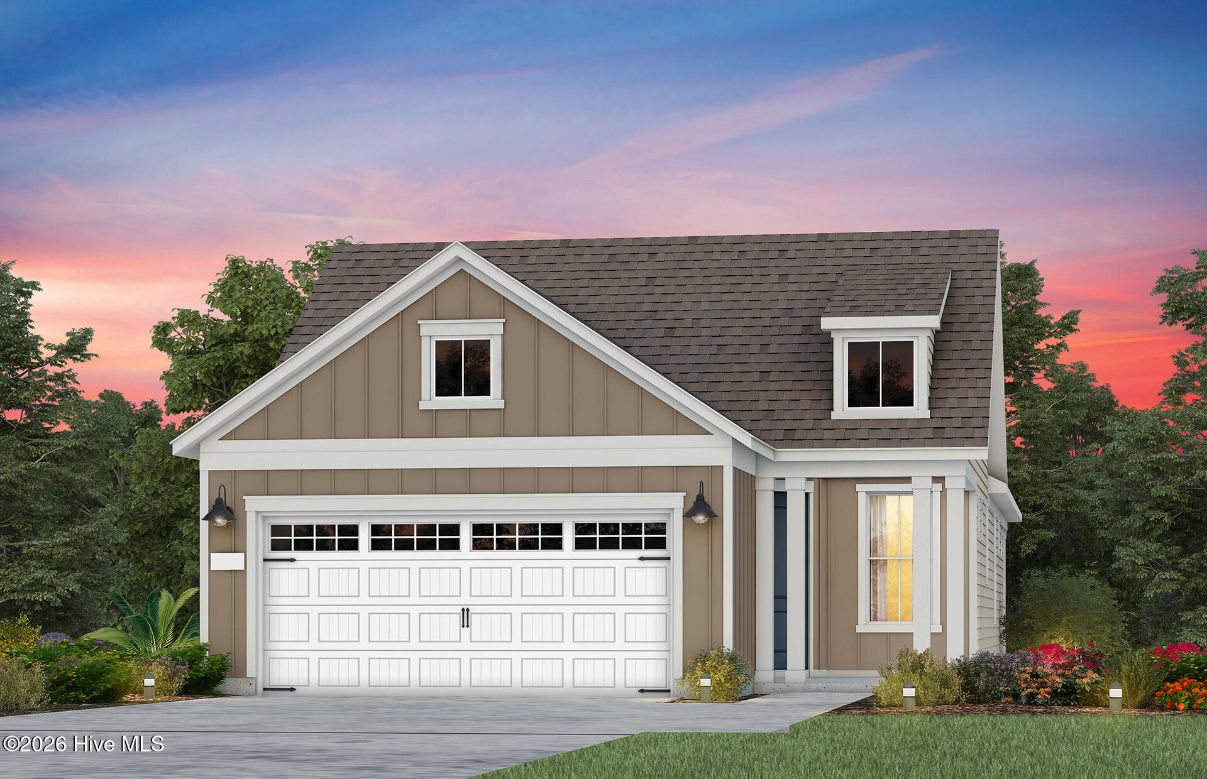
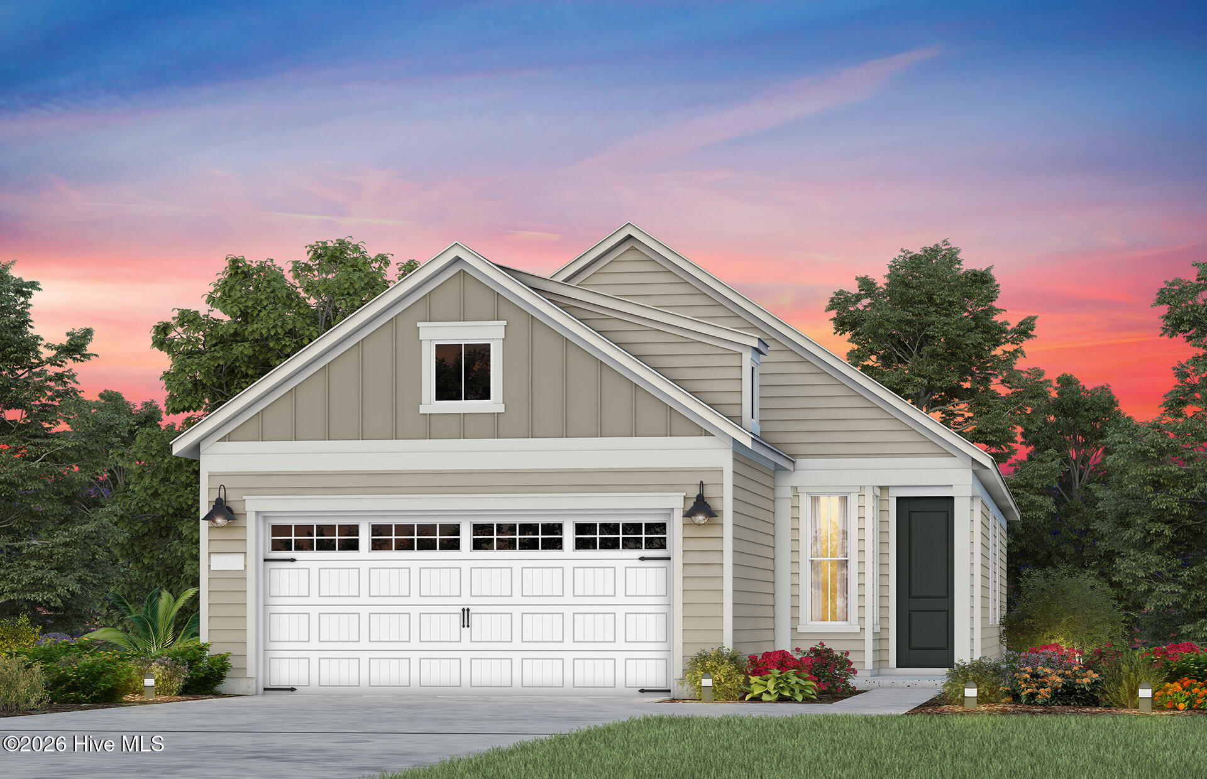
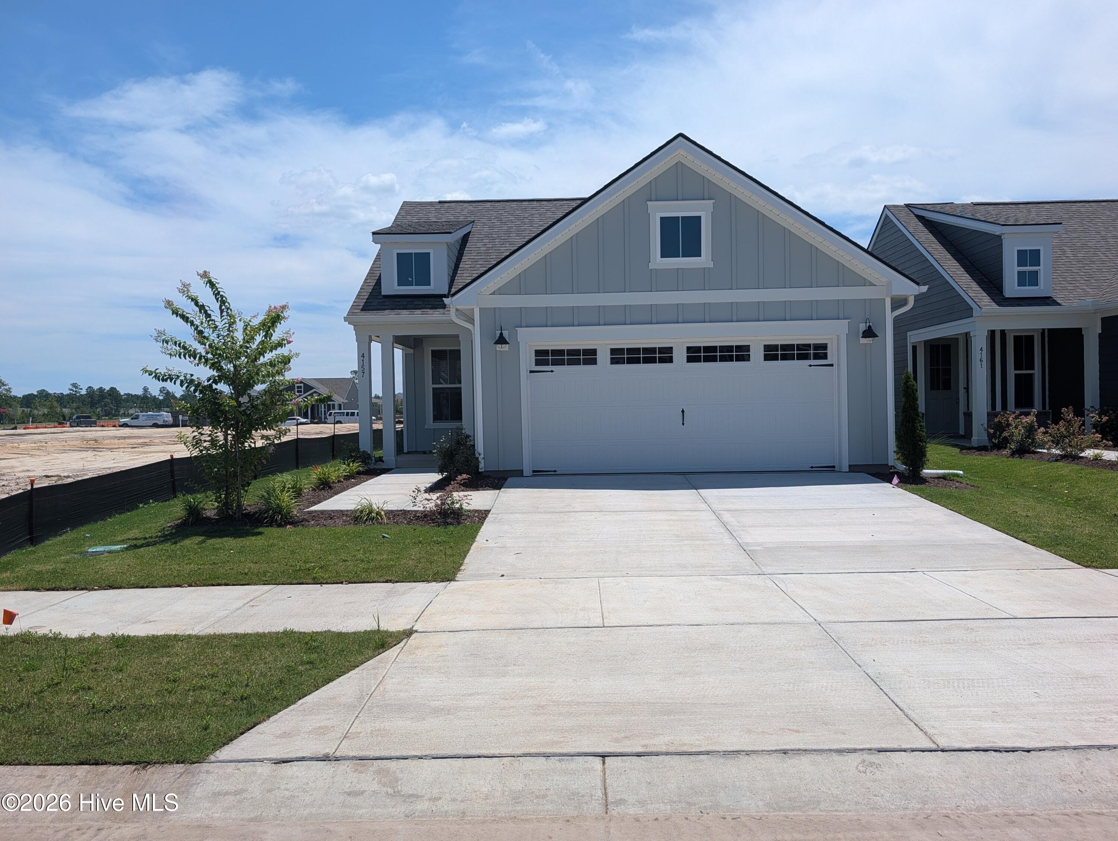
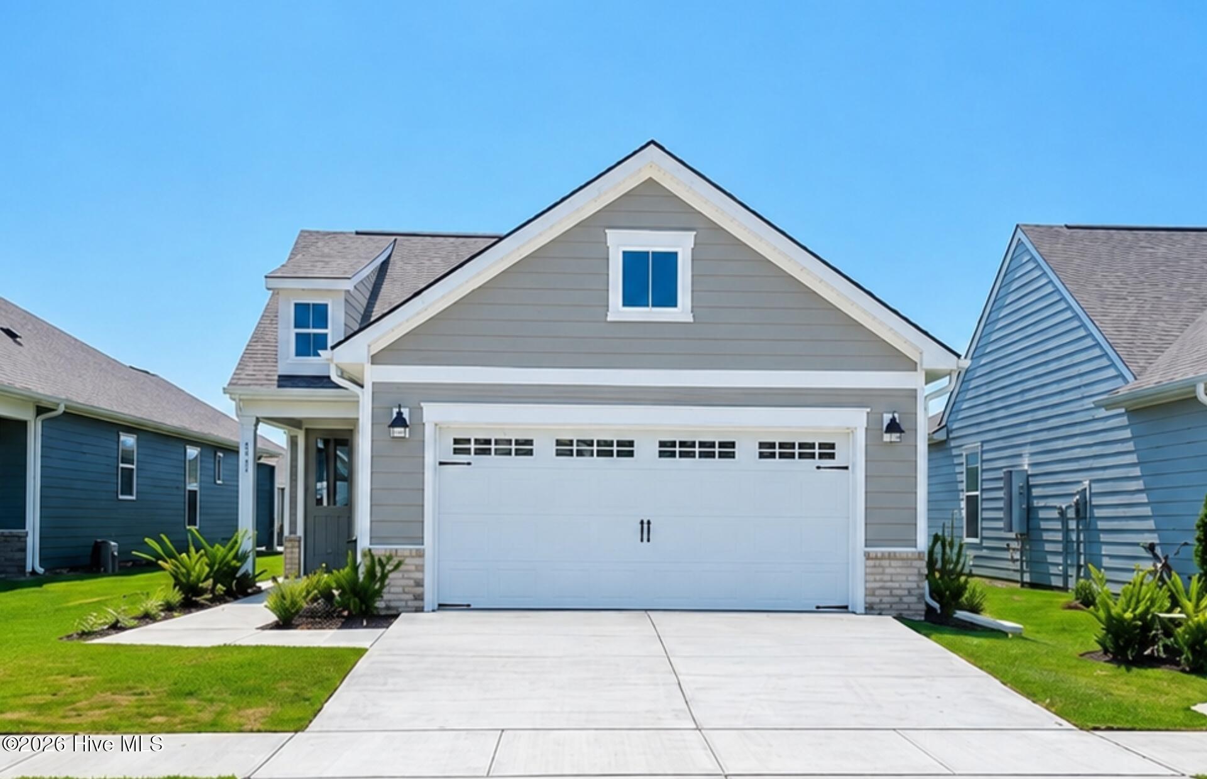
Welcome to 3046 False Fox Loop in Del Webb Mallory Creek! This beautiful Hallmark home combines stylish finishes, thoughtful upgrades, and inviting spaces designed for comfortable everyday living. The kitchen features Stone Gray cabinetry, quartz countertops, and a coordinating gray backsplash, creating a polished and timeless look. The gathering room features sliding glass doors that provide a seamless connection to the screened porch and adjoining uncovered patio, offering multiple spaces to relax, entertain, and enjoy the outdoors. Double glass doors lead into the versatile flex room, where a tray ceiling adds an elegant architectural detail. An additional tray ceiling enhances the Owner's Suite, creating a welcoming private retreat. Additional features include a 4-foot garage extension with attic storage, faux wood blinds throughout the home, and a secondary bathroom with an included tub and shower. Beyond the home, Del Webb Mallory Creek offers a vibrant 55+ lifestyle with an indoor pool, outdoor pool, pickleball courts, a beautiful clubhouse, and so much more. Enjoy a community designed for recreation, relaxation, and connection while calling this thoughtfully designed Hallmark home.
Details
| MLS # | 100607493 |
|---|---|
| Listing Type | For Sale |
| Style | House |
| HOA Dues | $3,540 |
| Sub-Type | New Construction |
| Status | Active |
| Year | 2016 |
| Days On Site | 4 |
| Listing Provided By | Pulte Home Company | Kenneth J. Greenberg |
Features
| Bed(s) | 2 |
|---|---|
| Bath(s) | 2 Total |
| SQ Feet | 1,581 |
| Garage | 2 |
| Story(s) | 1 |
| Zoning | Le-Pud |
| Acreage | 0.13 |
| Property View | None |
Interior
| Interior Features | Master Downstairs, Walk-in Closet(s), Tray Ceiling(s), Entrance Foyer, Kitchen Island, Pantry, Blinds/Shades, Smart Thermostat, Walk-In Closet(s) |
|---|---|
| Heating Yes / No | Yes |
| Cooling Yes / No | Yes |
| Cooling | Central Air |
| Fireplace Yes / No | No |
| Laundry Features | Dryer Hookup, Washer Hookup, Laundry Room |
| Rooms Total | 5 |
Exterior
| Roof | Architectural Shingle |
|---|---|
| Foundation Details | Slab |
| View | None |
| Construction Materials | Fiber Cement, Wood Frame |
| Security Features | Smoke Detector(s) |
Parking
| Attached Garage Yes / No | Yes |
|---|---|
| Garage Yes / No | Yes |
| Parking Features | Garage Faces Front, Attached, Garage |
Utilities
| Utilities | Natural Gas Available, Sewer Connected, Water Connected |
|---|
Taxes
| Tax Book Number | 179 |
|---|---|
| Tax Legal Description | L-217 PH-2A DEL WEBB @ MALLORY CREEK PL-179/78 |
| Tax Year | 2026 |
Area Information
| State | NC |
|---|---|
| County | Brunswick |
| City | Leland |
| Zip Code | 28479 |
| Community Name | Del Webb Mallory Creek |
| School District | Brunswick County Schools |
| Elementary School | Belville |
| High School | North Brunswick |
| Listing VS Median (in Del Webb Mallory Creek) | |
Price: $454,185 low | high Med: $507,809 sqft: 1,581 low | high Med: 1,858 $ / sqft: $287 low | high Med: $273 On site: 4 low | high Med: 153 | |
Market Activity 28479
Request a showing
Request a showing
Contact
Learn More About This Property

| State | NC |
|---|---|
| County | Brunswick |
| City | Leland |
| Zip Code | 28479 |
| Community Name | Del Webb Mallory Creek |
| School District | Brunswick County Schools |
| Elementary School | Belville |
| High School | North Brunswick |
| Listing VS Median (in Del Webb Mallory Creek) | |
Price: $454,185 low | high Med: $507,809 sqft: 1,581 low | high Med: 1,858 $ / sqft: $287 low | high Med: $273 On site: 4 low | high Med: 153 | |