

Description
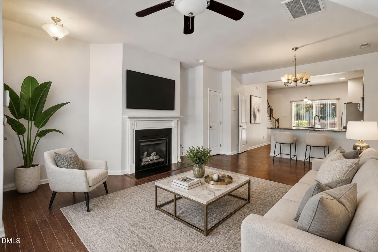
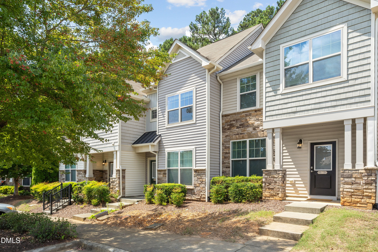
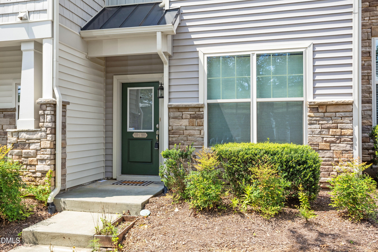
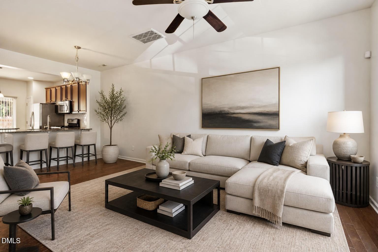
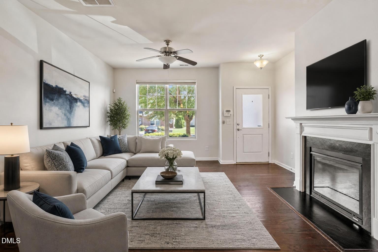
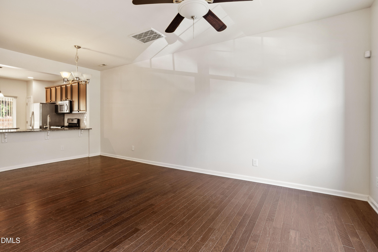
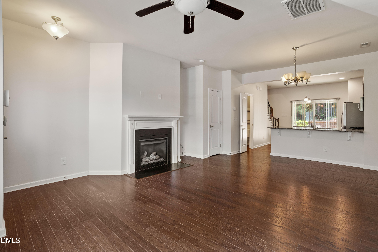
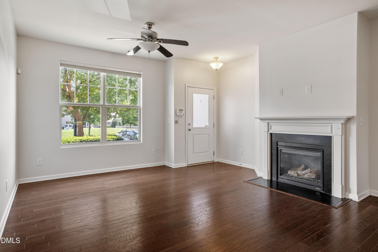
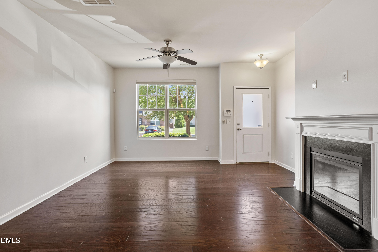
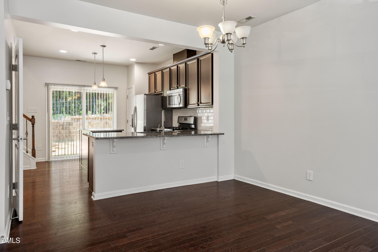
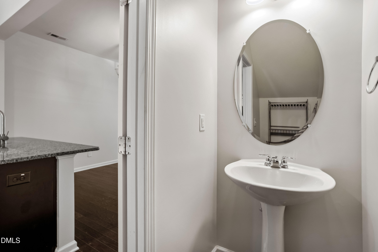
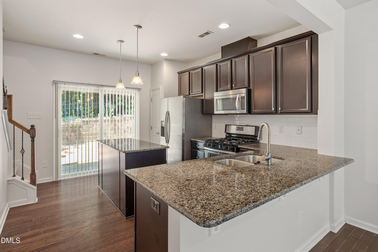
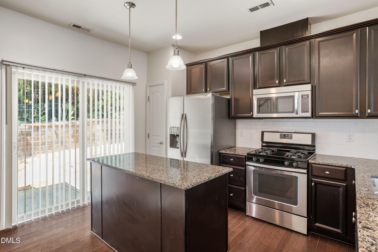
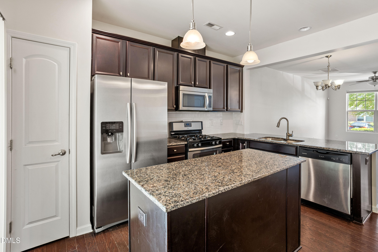
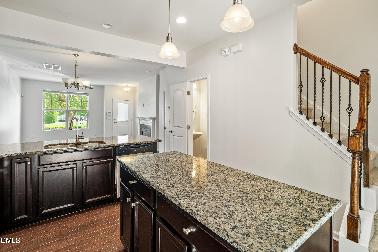
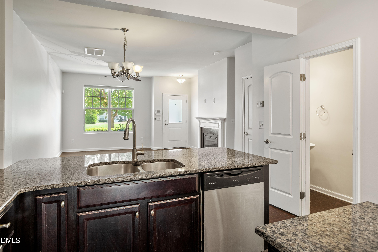
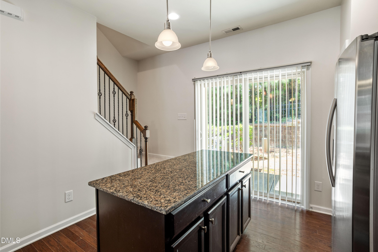
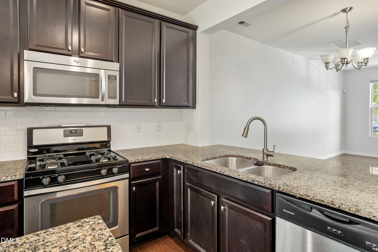
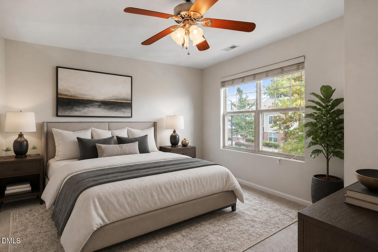
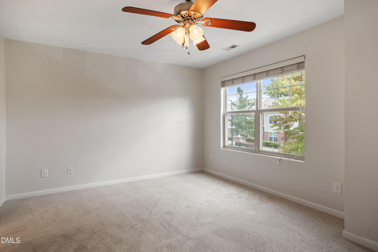
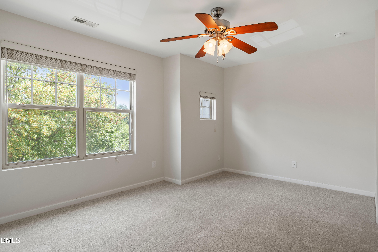
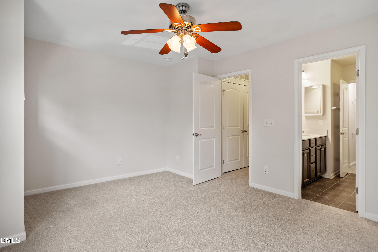
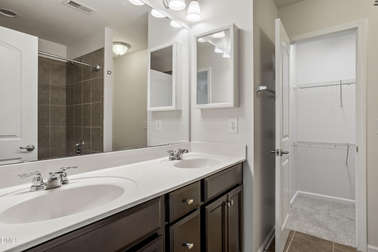
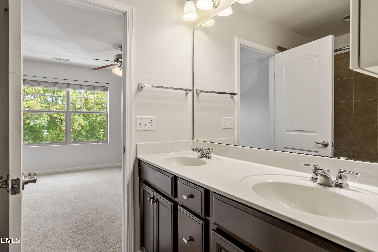
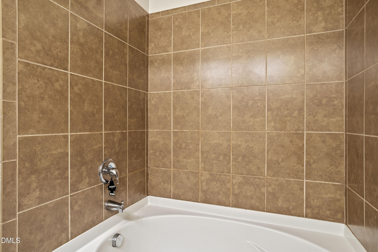
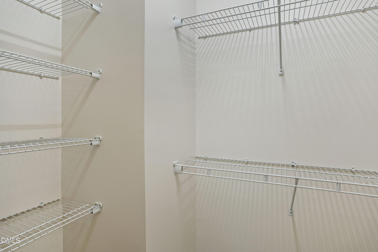
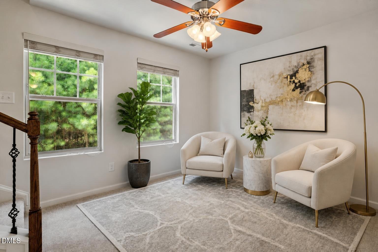
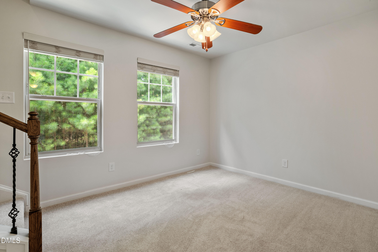
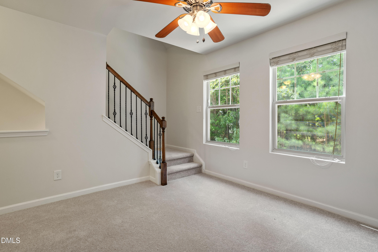
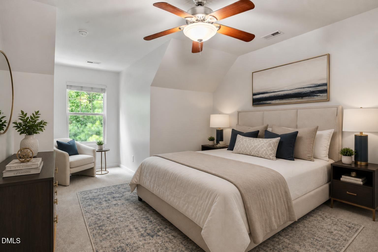
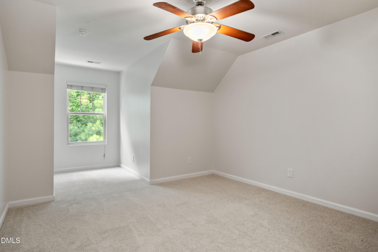
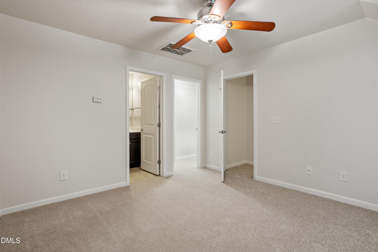
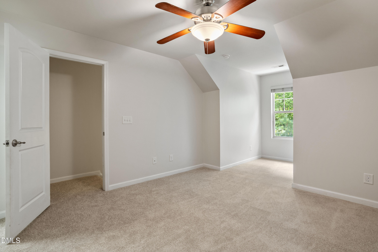
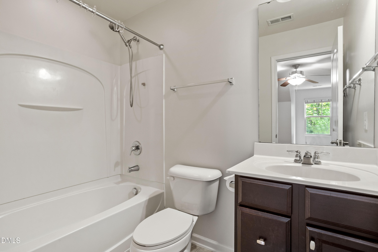
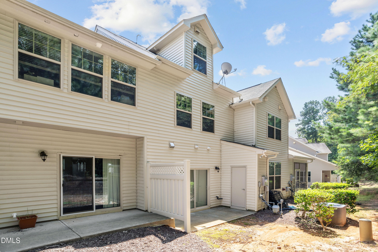
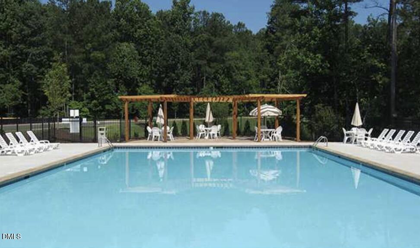
**PRICE REDUCED $27,000! Unbeatable value for this community** This beautiful home features **brand new carpet** and **fresh paint** throughout! Community Pool! Move-in-ready! Welcome to 76 Pocono Drive, where flexibility meets comfort and value. This home offers a rare and sought-after layout: two primary suites, one on each floor, each complete with its own en suite bathroom. The 2nd floor bedroom has a SECOND LIVING SPACE, as well! A perfect set up to share living spaces while maintaining separation and privacy. This home has been updated with BRAND NEW carpeting, paired with FRESH PAINT throughout. Enjoy resort-style living with access to the COMMUNITY POOL, perfect for warm Carolina summers, and an unbeatable location just minutes from Duke University and downtown Durham. This home is priced to sell and is an excellent value.
Details
| MLS # | 10189264 |
|---|---|
| Listing Type | For Sale |
| Style | Town House |
| HOA Dues | $204 |
| Sub-Type | Resale |
| Status | Active |
| Year | 2014 |
| Days On Site | 57 |
| Listing Provided By | Nest Realty of the Triangle | Margaret Rubin |
Features
| Bed(s) | 2 |
|---|---|
| Bath(s) | 3 Total |
| SQ Feet | 1,487 |
| Story(s) | 2 |
| Zoning | RM-12 |
| Acreage | 0.03 |
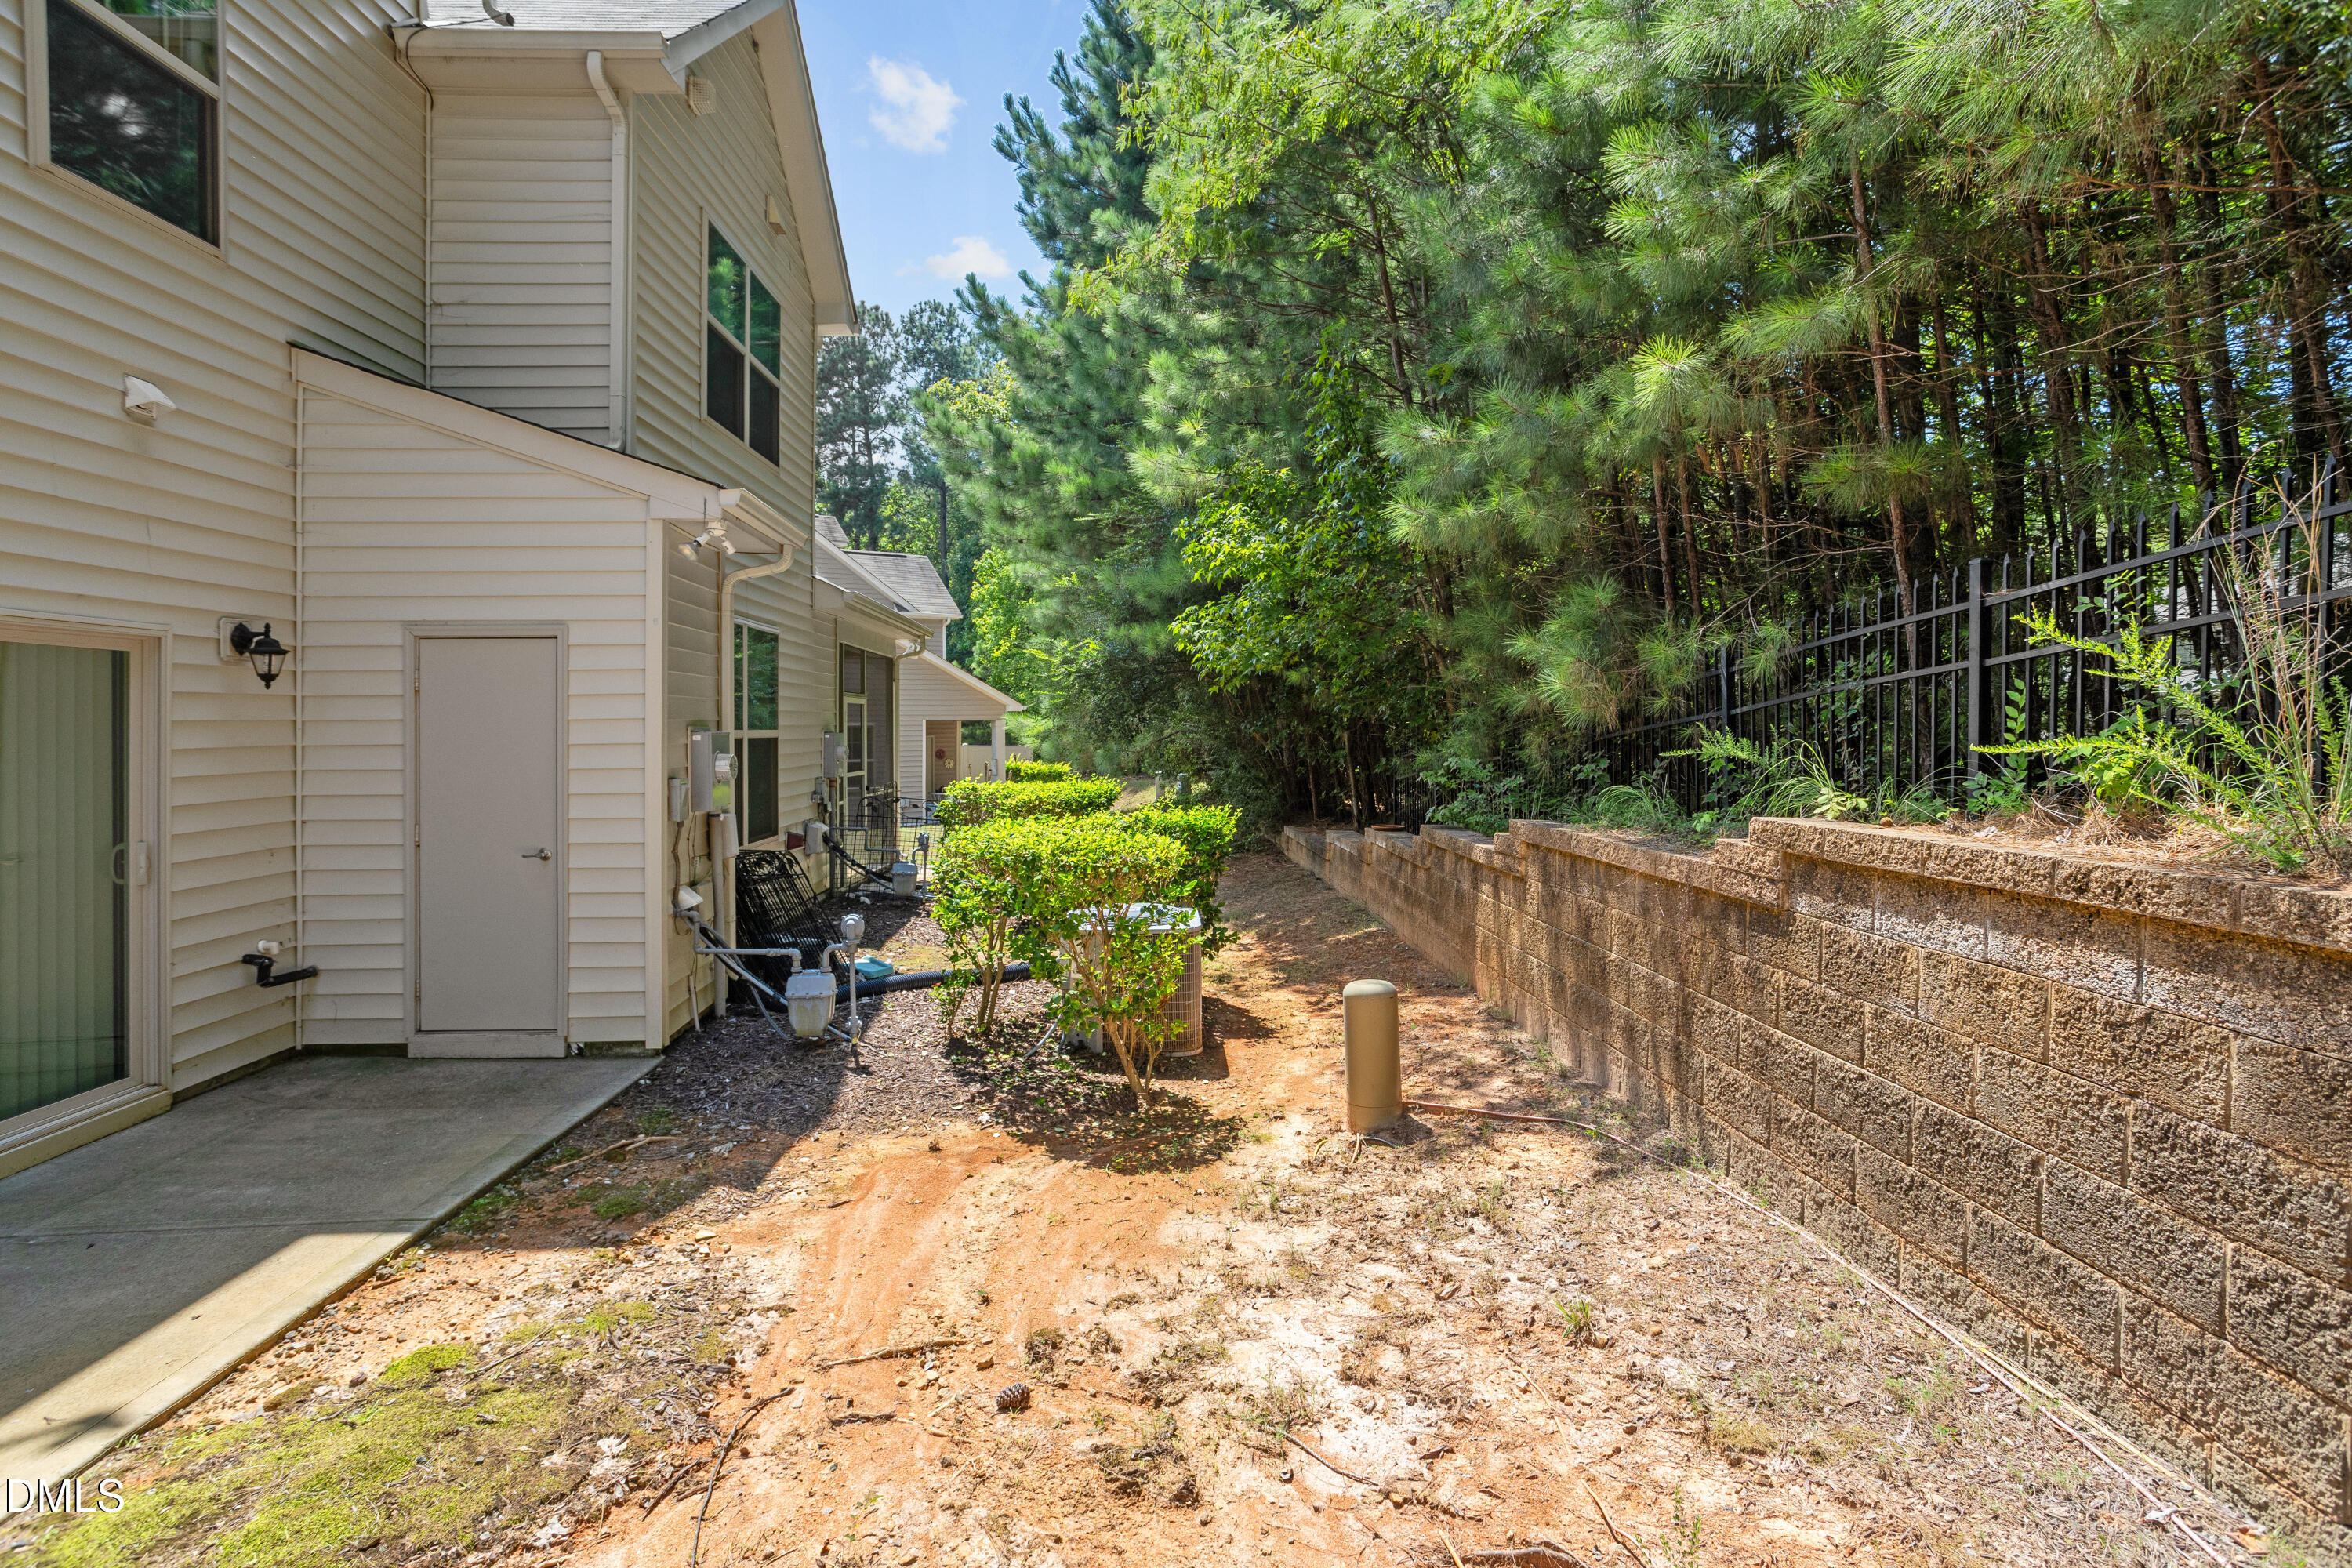
| Property View | Trees, Woods |
Interior
| Interior Features | Breakfast Bar, Ceiling Fan(s), Chandelier, Double Vanity, Kitchen Island, Open Floorplan, Recessed Lighting, Stone Counters, Walk-in Closet(s) |
|---|---|
| Heating Yes / No | Yes |
| Cooling Yes / No | Yes |
| Cooling | Central Air, Ceiling Fan(s) |
| Fireplace Features | Glass Doors, Living Room |
| Fireplace Yes / No | Yes |
| Laundry Features | Laundry Closet |
| Rooms Total | 1 |
Exterior
| Exterior Features | Rain Gutters |
|---|---|
| Roof | Metal, Shingle |
| Foundation Details | Slab |
| Community Features | Curbs, Pool |
| View | Trees/Woods |
| Construction Materials | Shake Siding, Stone, Vinyl Siding |
| Security Features | Smoke Detector(s) |
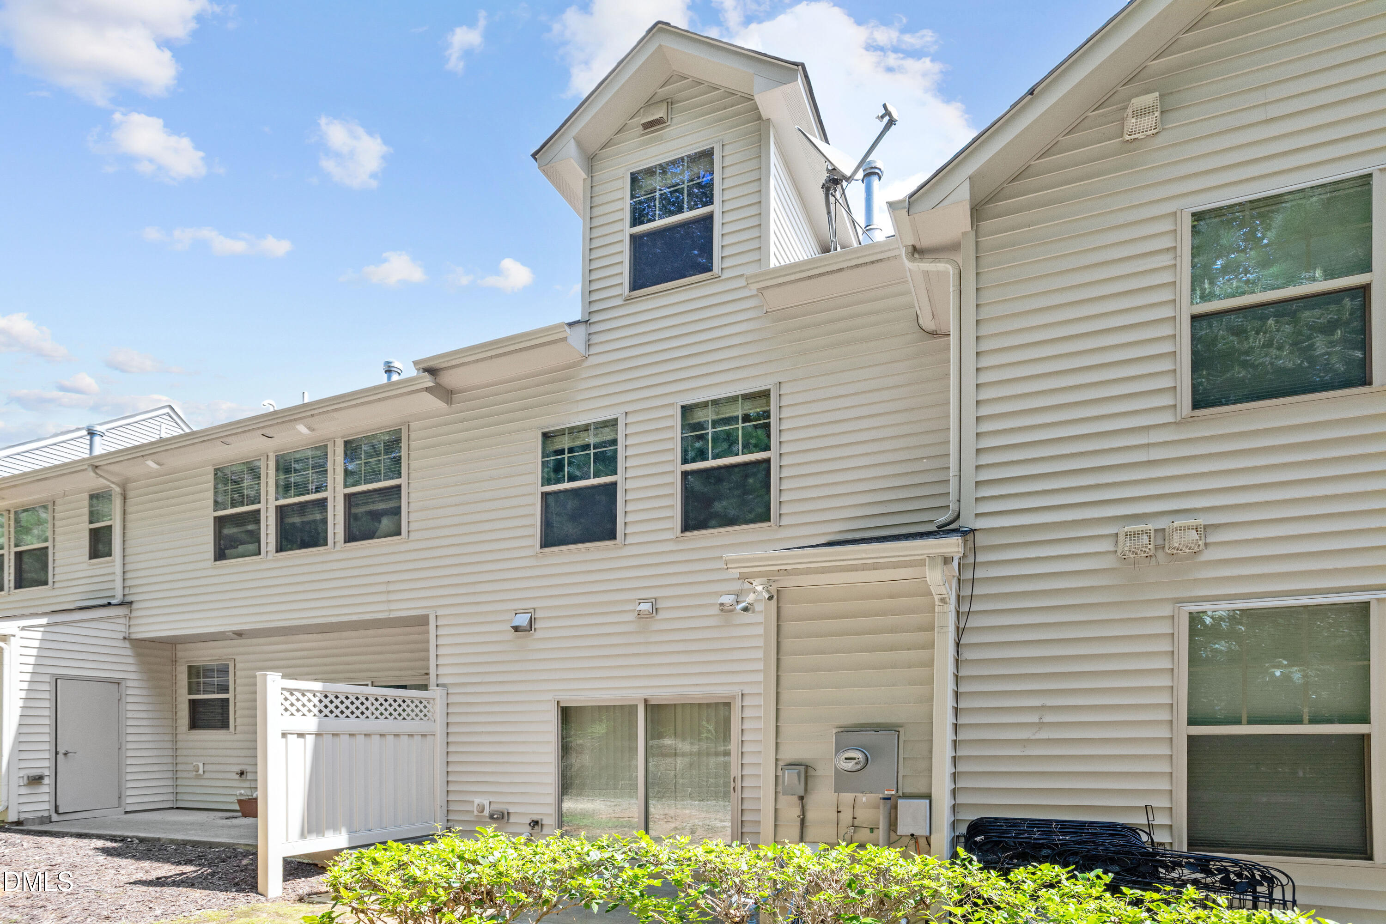
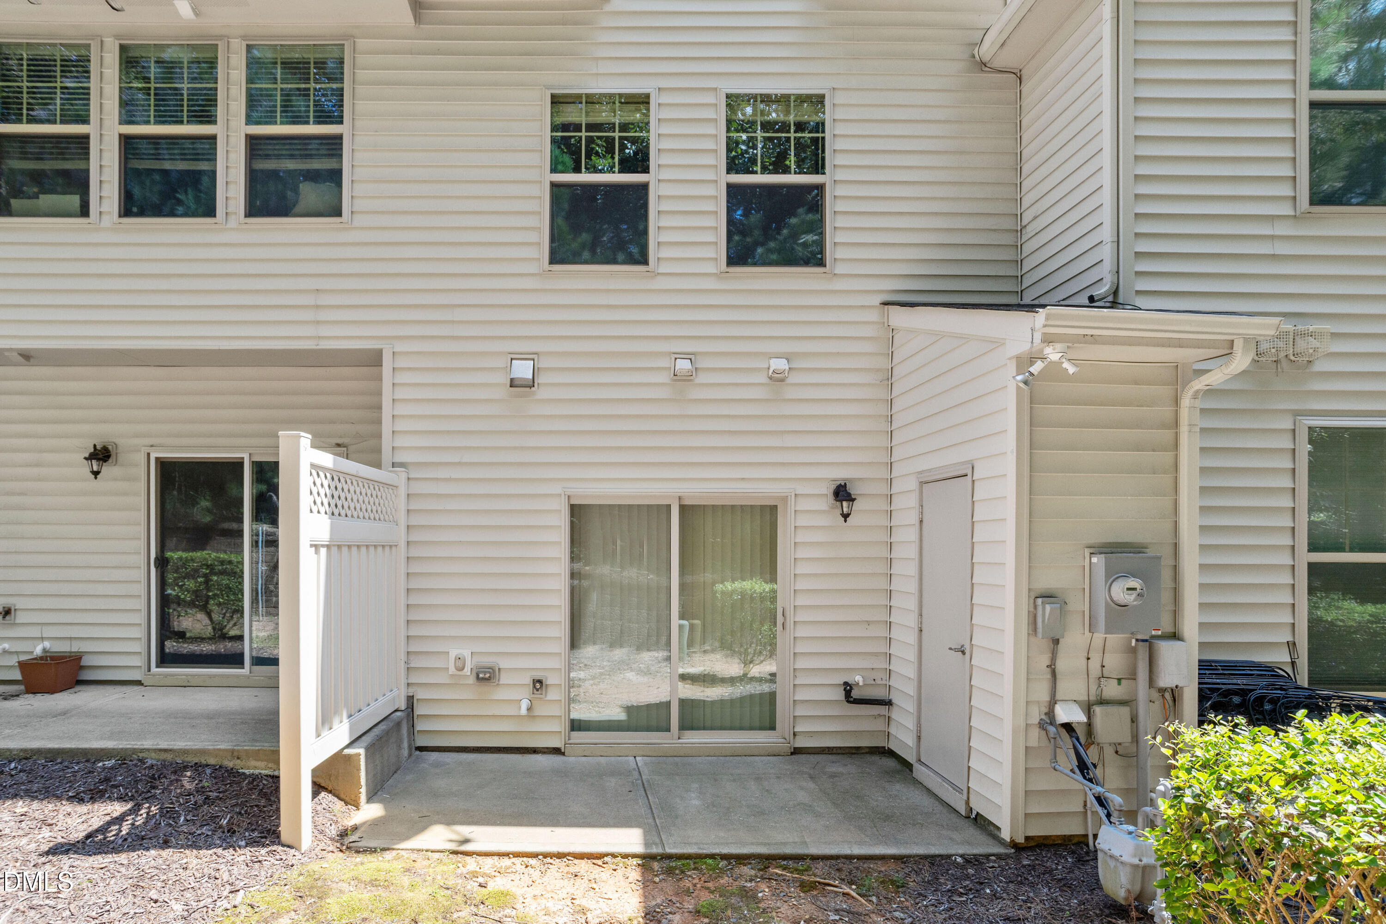
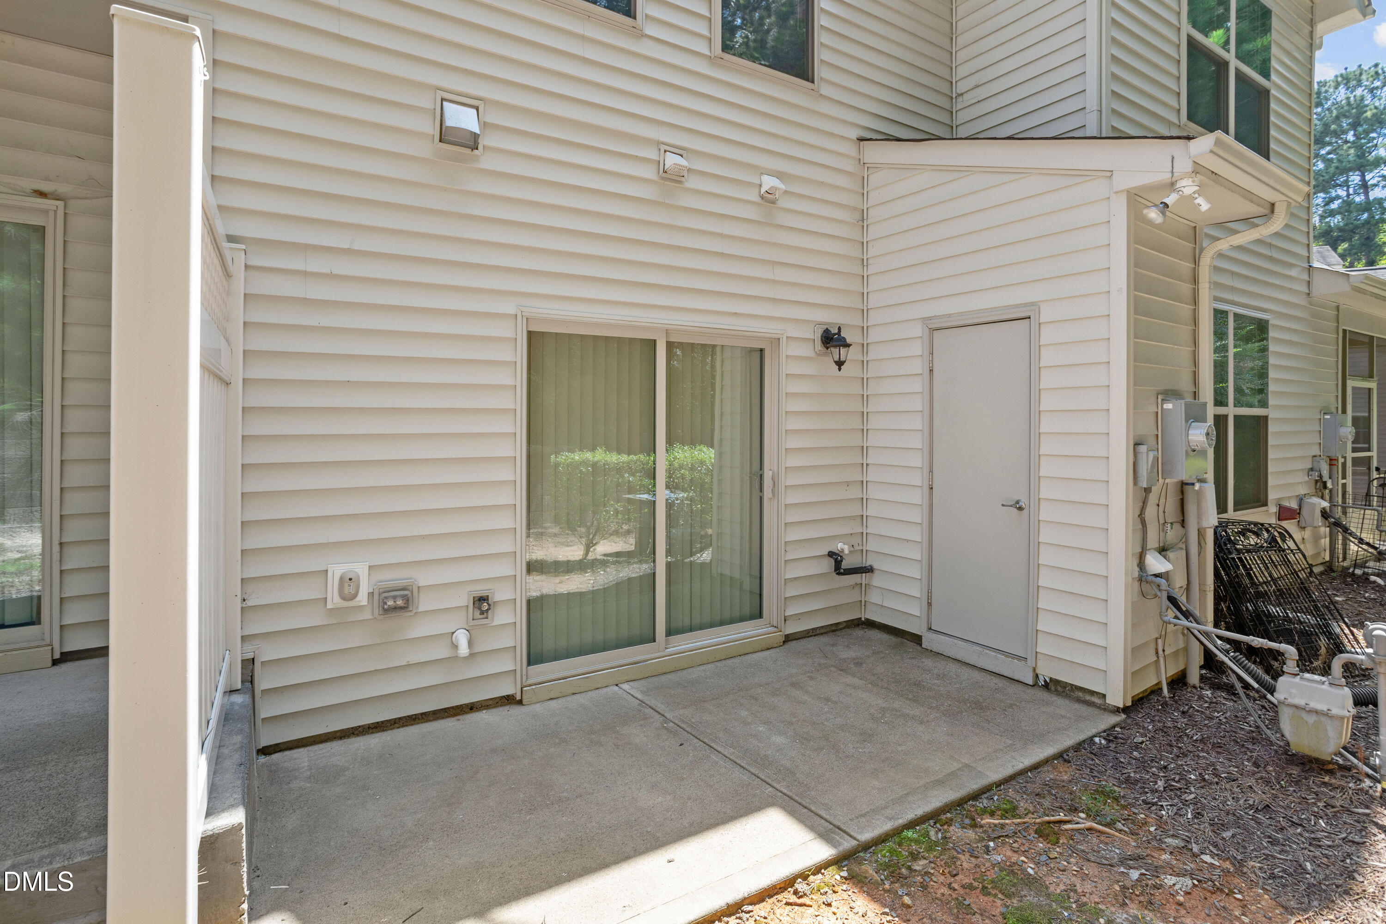
| Patio And Porch Features | Covered, Front Porch, Patio, Porch |
Parking
| Garage Yes / No | No |
|---|---|
| Parking Features | Assigned, Guest |
| Other Parking | 2 |
Location
| Association Amenities | Clubhouse, Dog Park, Fitness Center, Landscaping, Maintenance Grounds, Pool |
|---|---|
| Community Features | Curbs, Pool |
Utilities
| Sewer | Public Sewer |
|---|
Taxes
| Tax Assessed Value | 228000 |
|---|---|
| Tax Legal Description | Thompson Rdge Twnhms/Ph:0 1-02/Lt#108 Rev Model-Do Pl:000193-000123 |
| Tax Year | 2026 |
| Tax Map Number | 108 |
Other
| Accessibility Features | No |
|---|
Area Information
| State | NC |
|---|---|
| County | Durham |
| City | Durham |
| Zip Code | 27705 |
| Area | Durham |
| Community Name | Thompson Ridge |
| School District | Durham - Riverside High |
| Elementary School | Durham - Forest View Elementary |
| High School | Durham - Riverside High |
| Listing VS Median (in Thompson Ridge) | |
Price: $298,000 low | high Med: $319,000 sqft: 1,487 low | high Med: 1,325 $ / sqft: $200 low | high Med: $241 On site: 57 low | high Med: 69 | |
Market Activity 27705
Request a showing
Request a showing

Listings marked with a Doorify MLS icon are provided courtesy of the Doorify MLS, of North Carolina, Internet Data Exchange Database. Brokers make an effort to deliver accurate information, but buyers should independently verify any information on which they will rely in a transaction. The listing broker shall not be responsible for any typographical errors, misinformation, or misprints, and they shall be held totally harmless from any damages arising from reliance upon this data. This data is provided exclusively for consumers’ personal, non-commercial use. Copyright 2024 Doorify MLS of North Carolina. All rights reserved.
Contact
Learn More About This Property

| State | NC |
|---|---|
| County | Durham |
| City | Durham |
| Zip Code | 27705 |
| Area | Durham |
| Community Name | Thompson Ridge |
| School District | Durham - Riverside High |
| Elementary School | Durham - Forest View Elementary |
| High School | Durham - Riverside High |
| Listing VS Median (in Thompson Ridge) | |
Price: $298,000 low | high Med: $319,000 sqft: 1,487 low | high Med: 1,325 $ / sqft: $200 low | high Med: $241 On site: 57 low | high Med: 69 | |